Built in 2022, this stunning 3-bedroom home with a game room is loaded with thoughtful upgrades.
The open floor plan is flooded with natural light and made for entertaining, with the kitchen flowing seamlessly into the dining and living areas. The chef's kitchen features quartz countertops, a farmhouse sink, under-cabinet lighting, and a built-in beverage station. Engineered wood flooring runs throughout the main living areas & primary bedroom. The spacious primary suite offers a coffered ceiling, a large walk-in closet with built-in cabinetry, and a dedicated makeup vanity. The spa-like primary bath features a freestanding soaking tub, dual sinks, and a skylight. Two additional generously sized bedrooms share a full guest bath.Outside, relax on the extended patio with low-maintenance artificial turf. Additional highlights include a roomy laundry room & tankless water heater. Just a 5-minute walk to a White Oak Bayou trailhead & easy access to MKT with variety of shopping & dining.
For sale
$625,000
5239 Darling St, Houston, TX 77007
3beds
2,469sqft
Single Family Residence
Built in 2022
2,687 Square Feet Lot
$606,200 Zestimate®
$253/sqft
$-- HOA
What's special
Extended patioLow-maintenance artificial turfQuartz countertopsCoffered ceilingFarmhouse sinkFull guest bathFreestanding soaking tub
- 12 days
- 233
- 14
Likely to sell faster than
Zillow last checked:
Listing updated:
Listed by:
Carolyn Swan TREC #0629844 832-498-7889,
Compass RE Texas, LLC - The Woodlands
Source: HAR,MLS#: 53236659
Facts & features
Interior
Bedrooms & bathrooms
- Bedrooms: 3
- Bathrooms: 3
- Full bathrooms: 2
- 1/2 bathrooms: 1
Primary bedroom
- Level: Second
- Area: 294
- Dimensions: 21X14
Bedroom
- Level: Second
- Area: 140
- Dimensions: 14X10
Bedroom
- Level: Second
- Area: 150
- Dimensions: 15X10
Breakfast
- Level: First
- Area: 224
- Dimensions: 14X16
Family room
- Level: First
- Area: 304
- Dimensions: 16X19
Game room
- Level: Second
- Area: 209
- Dimensions: 19X11
Kitchen
- Level: First
- Area: 224
- Dimensions: 14X16
Heating
- Natural Gas
Cooling
- Ceiling Fan(s), Electric
Appliances
- Included: Water Heater, Disposal, Refrigerator, Wine Refrigerator, Gas Oven, Microwave, Gas Cooktop, Dishwasher
- Laundry: Electric Dryer Hookup, Gas Dryer Hookup
Features
- High Ceilings, Prewired for Alarm System, Vaulted Ceiling, Wet Bar, Wired for Sound, All Bedrooms Up, Walk-In Closet(s)
- Flooring: Carpet, Engineered Hardwood, Tile
- Windows: Insulated/Low-E windows, Window Coverings
- Has fireplace: No
Interior area
- Total structure area: 2,469
- Total interior livable area: 2,469 sqft
Video & virtual tour
Property
Parking
- Total spaces: 2
- Parking features: Attached, Garage Door Opener
- Attached garage spaces: 2
Features
- Stories: 2
- Patio & porch: Patio/Deck
- Exterior features: Side Yard
- Fencing: Back Yard
Lot
- Size: 2,687 Square Feet
- Features: Subdivided, 0 Up To 1/4 Acre
Details
- Parcel number: 0101950000802
Construction
Type & style
- Home type: SingleFamily
- Architectural style: Contemporary
- Property subtype: Single Family Residence
Materials
- Batts Insulation, Brick, Cement Siding, Stucco
- Foundation: Slab
- Roof: Composition
Condition
- New construction: No
- Year built: 2022
Details
- Builder name: Century Custom Homes
Utilities & green energy
- Water: Public
Green energy
- Energy efficient items: Thermostat, HVAC, Exposure/Shade
Community & HOA
Community
- Security: Prewired for Alarm System
- Subdivision: Cottage Grove
Location
- Region: Houston
Financial & listing details
- Price per square foot: $253/sqft
- Tax assessed value: $606,074
- Annual tax amount: $12,751
- Date on market: 11/3/2026
- Listing terms: Cash,Conventional,FHA,VA Loan
- Exclusions: See List
- Ownership: Full Ownership
- Road surface type: Concrete
Estimated market value
$606,200
$576,000 - $637,000
$3,842/mo
Price history
| Date | Event | Price |
|---|---|---|
| 11/3/2026 | Listed for sale | $625,000+10.4%$253/sqft |
Source:  HAR #53236659 Report a problem | ||
| 10/8/2022 | Listing removed | -- |
Source: HAR #46647025 Report a problem | ||
| 8/24/2022 | Pending sale | $565,900$229/sqft |
Source: HAR #46647025 Report a problem | ||
| 7/21/2022 | Listed for sale | $565,900$229/sqft |
Source: HAR #46647025 Report a problem | ||
Public tax history
| Year | Property taxes | Tax assessment |
|---|---|---|
| 2025 | $9,093 +3.3% | $606,074 +5.1% |
| 2024 | $8,798 -47.9% | $576,500 -11.5% |
| 2023 | $16,880 | $651,241 |
Find assessor info on the county website
Monthly payment
Est. payment
Payment breakdown
Explore the cost of this home by adjusting the details. Changes won't be saved.Climate risks
Neighborhood: Washington Avenue Coalition - Memorial Park
Nearby schools
Schools provided by the listing agent
- Elementary: Love Elementary School
- Middle: Hogg Middle School (Houston)
- High: Waltrip High School
Source: HAR. This data may not be complete. We recommend contacting the local school district to confirm school assignments for this home.


Similar homes
- $599,0003 bd3 ba2.1k sqft5339 Larkin St #A, Houston, TX 77007New Construction
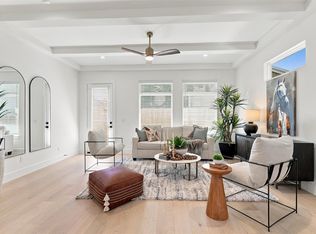 MLS ID #66647566, Melissa Perme, Compass RE Texas, LLC - Houston. HAR
- $649,9003 bd3 ba2.5k sqft5405 Nolda St, Houston, TX 77007New Construction
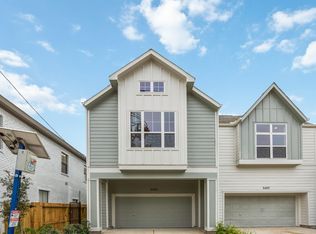 MLS ID #37975931, Jennifer Vickers, KSP. HAR
- $545,0003 bd4 ba2.2k sqft2911 Hicks St, Houston, TX 77007For Sale
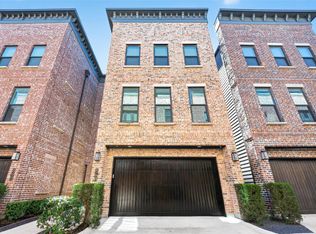 MLS ID #53262960, Amy Wallner, Better Homes and Gardens Real Estate Gary Greene - Woodway. HAR
- $600,0003 bd3 ba2.2k sqft2320 Couch St, Houston, TX 77008For Sale
 MLS ID #32321881, Fabian Corzo, Corzo Group Properties. HAR
