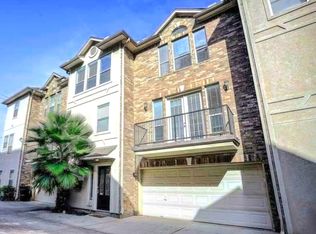
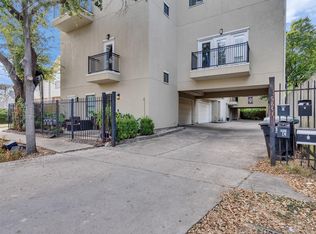
LOCATION! Elegant three story home just blocks from Memorial Park in a convenient location with quick access to all freeways, Midtown, Downtown & Galleria. WELL maintained subdivision with NO HOA! NEW ROOF! FRESH interior PAINT, updated light fixtures, & recessed lighting. ALL HARDWOOD flooring w designer tile in all wet areas. NO CARPET. High ceilings & an open floor plan create a bright and spacious feel. Large living rm features a beautiful gas log fireplace and French doors that open to a private balcony, perfect for relaxing. Spacious kitchen w granite countertops and a convenient office nook. First floor includes a bedroom w full bath, ideal for guests. Third floor primary suite offers high ceilings, Jacuzzi tub, separate shower, & large walk in closet. Secondary bedroom also has a full bath. Enjoy abundant natural light from large windows and a stairwell with wrought iron spindles. Nice-sized fenced BACK YARD, perfect for entertaining! Near to parks, dining, and more.
For sale
$419,900
1110 Birdsall St, Houston, TX 77007
3beds
2,352sqft
Townhouse
Built in 2003
1,611 Square Feet Lot
$405,600 Zestimate®
$179/sqft
$-- HOA
What's special
Beautiful gas log fireplaceOpen floor planUpdated light fixturesFresh interior paintHigh ceilingsRecessed lightingAll hardwood flooring
- 27 days
- 726
- 70
Zillow last checked:
Listing updated:
Listed by:
Sharlene Abghary TREC #0496593 713-269-1222,
Urban Access Properties
Source: HAR,MLS#: 92394894
Facts & features
Interior
Bedrooms & bathrooms
- Bedrooms: 3
- Bathrooms: 4
- Full bathrooms: 3
- 1/2 bathrooms: 1
Primary bedroom
- Level: Third
- Area: 252
- Dimensions: 18x14
Bedroom
- Level: Second
- Area: 110
- Dimensions: 11x10
Bedroom
- Level: First
- Area: 120
- Dimensions: 12x10
Dining room
- Level: Second
- Area: 140
- Dimensions: 14x10
Kitchen
- Level: Second
- Area: 255
- Dimensions: 17x15
Living room
- Level: Second
- Area: 294
- Dimensions: 21x14
Utility room
- Level: Third
Heating
- Natural Gas
Cooling
- Ceiling Fan(s), Electric
Appliances
- Included: Disposal, Electric Oven, Microwave, Gas Range, Dishwasher
Features
- 1 Bedroom Down - Not Primary BR, Primary Bed - 3rd Floor
- Flooring: Tile, Wood
- Number of fireplaces: 1
- Fireplace features: Gas Log
Interior area
- Total structure area: 2,352
- Total interior livable area: 2,352 sqft
Property
Parking
- Total spaces: 2
- Parking features: Attached
- Attached garage spaces: 2
Features
- Levels: Levels 1, 2 and 3
- Stories: 3
- Patio & porch: Patio/Deck
- Exterior features: Balcony
- Has spa: Yes
Lot
- Size: 1,611 Square Feet
- Features: Back Yard
Details
- Parcel number: 1222680010008
Construction
Type & style
- Home type: Townhouse
- Architectural style: Contemporary,Mediterranean
- Property subtype: Townhouse
Materials
- Brick, Cement Siding, Stucco
- Foundation: Slab
- Roof: Composition
Condition
- New construction: No
- Year built: 2003
Utilities & green energy
- Sewer: Public Sewer
- Water: Public
Community & HOA
Community
- Subdivision: Waterford On Woodcrest
Location
- Region: Houston
Financial & listing details
- Price per square foot: $179/sqft
- Tax assessed value: $422,855
- Annual tax amount: $5,972
- Date on market: 9/11/2026
Estimated market value
$405,600
$385,000 - $426,000
$3,138/mo
Price history
| Date | Event | Price |
|---|---|---|
| 9/11/2026 | Listed for sale | $419,900$179/sqft |
Source:  HAR #92394894 Report a problem HAR #92394894 Report a problem | ||
| 9/9/2026 | Price change | $2,900-3.3%$1/sqft |
Source:  HAR #87627724 Report a problem HAR #87627724 Report a problem | ||
| 9/1/2026 | Listing removed | $419,900$179/sqft |
Source: HAR #90152078 Report a problem | ||
| 8/22/2026 | Listed for rent | $3,000+25.3%$1/sqft |
Source: HAR #87627724 Report a problem | ||
| 7/25/2026 | Price change | $419,900-2.3%$179/sqft |
Source: HAR #90152078 Report a problem | ||
| 7/10/2026 | Listed for sale | $429,900$183/sqft |
Source: HAR #90152078 Report a problem | ||
| 7/7/2026 | Listing removed | $429,900$183/sqft |
Source: HAR #33987643 Report a problem | ||
| 6/19/2026 | Listed for sale | $429,900$183/sqft |
Source: HAR #33987643 Report a problem | ||
| 6/19/2026 | Listing removed | $429,900$183/sqft |
Source: HAR #79231150 Report a problem | ||
| 6/9/2026 | Price change | $429,900-2.3%$183/sqft |
Source: HAR #79231150 Report a problem | ||
| 5/21/2026 | Listed for sale | $439,900$187/sqft |
Source: HAR #79231150 Report a problem | ||
| 5/18/2026 | Listing removed | $439,900$187/sqft |
Source: HAR #53001865 Report a problem | ||
| 4/23/2026 | Listed for sale | $439,900-2.2%$187/sqft |
Source: HAR #53001865 Report a problem | ||
| 4/21/2026 | Listing removed | $449,900$191/sqft |
Source: HAR #16421933 Report a problem | ||
| 4/11/2026 | Listed for sale | $449,900+53.3%$191/sqft |
Source: HAR #16421933 Report a problem | ||
| 7/29/2017 | Listing removed | $2,395$1/sqft |
Source: Urban Access Properties #23608455 Report a problem | ||
| 7/7/2017 | Listed for rent | $2,395-14.5%$1/sqft |
Source: Urban Access Properties #23608455 Report a problem | ||
| 5/20/2014 | Listing removed | $2,800$1/sqft |
Source: Urban Access Properties #99025184 Report a problem | ||
| 5/2/2014 | Listed for rent | $2,800$1/sqft |
Source: Urban Access Properties #99025184 Report a problem | ||
| 5/12/2011 | Listing removed | $293,500$125/sqft |
Source: United, Realtors #57908848 Report a problem | ||
| 1/1/2011 | Price change | $293,500-1.8%$125/sqft |
Source: Coldwell Banker United, Realtors #57908848 Report a problem | ||
| 9/23/2010 | Listed for sale | $299,000$127/sqft |
Source: Coldwell Banker United, REALTORS #57908848 Report a problem | ||
| 7/21/2010 | Listing removed | $299,000$127/sqft |
Source: Martha Turner Properties #21455043 Report a problem | ||
| 5/20/2010 | Price change | $299,000-1.6%$127/sqft |
Source: Martha Turner Properties #21455043 Report a problem | ||
| 2/21/2010 | Listed for sale | $304,000$129/sqft |
Source: Martha Turner Properties #21455043 Report a problem | ||
Public tax history
| Year | Property taxes | Tax assessment |
|---|---|---|
| 2025 | $5,972 -3.5% | $422,855 -4.3% |
| 2024 | $6,186 +16.6% | $441,851 -3% |
| 2023 | $5,307 -7.3% | $455,630 +7.7% |
| 2022 | $5,726 | $422,899 +33.8% |
| 2021 | -- | $316,066 -9.6% |
| 2020 | $6,447 +5.8% | $349,700 +6.5% |
| 2019 | $6,092 -12.8% | $328,280 +1.9% |
| 2018 | $6,990 | $322,105 -10.3% |
| 2017 | $6,990 -0.1% | $359,000 |
| 2016 | $6,996 +5.6% | $359,000 -4.8% |
| 2015 | $6,623 | $377,000 +3.6% |
| 2014 | $6,623 | $364,067 +18% |
| 2013 | -- | $308,410 +13.4% |
| 2012 | -- | $271,974 -4.6% |
| 2011 | -- | $285,084 +4.6% |
| 2010 | -- | $272,500 |
| 2009 | -- | $272,500 -9.7% |
| 2007 | -- | $301,658 +29.2% |
| 2006 | -- | $233,500 |
| 2005 | -- | -- |
| 2004 | -- | -- |
Find assessor info on the county website
Monthly payment
Est. payment
Payment breakdown
Explore the cost of this home by adjusting the details. Changes won't be saved.Climate risks
Neighborhood: Washington Avenue Coalition - Memorial Park
Nearby schools
Schools provided by the listing agent
- Elementary: Memorial Elementary School (Houston)
- Middle: Hogg Middle School (Houston)
- High: Lamar High School (Houston)
Source: HAR. This data may not be complete. We recommend contacting the local school district to confirm school assignments for this home.
Similar homes
- $439,9003 bd3 ba2k sqft832 Cohn St, Houston, TX 77007For Sale
 MLS ID #45717746, Tiffany Nguyen, Real Broker, LLC. HAR
 - $387,0003 bd4 ba2k sqft5841 Darling St #B, Houston, TX 77007For Sale
 MLS ID #2683985, Ramsey Rabie, Rabie Realty Group. HAR
 - $449,0003 bd4 ba2.3k sqft5209 Schuler St Unit D, Houston, TX 77007For Sale
 MLS ID #16694930, Maria Parra, Keller Williams Memorial. HAR
 - $468,9003 bd4 ba1.8k sqft5232 Schuler St, Houston, TX 77007For Sale
 MLS ID #76363799, Annie Tran, Real Broker, LLC. HAR
