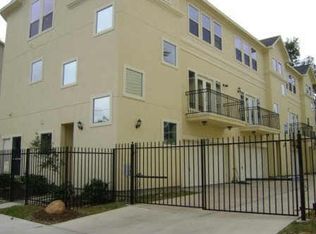
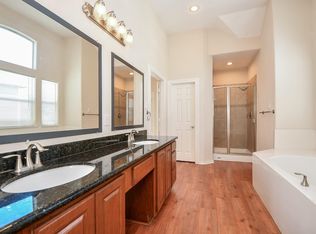
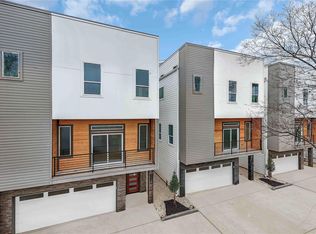
Welcome to 1610 Holman St, a beautifully renovated Midtown townhouse with NO HOA, blending modern luxury, privacy, and an unbeatable location. Thoughtfully redesigned throughout, this home features a stylish modern aesthetic with a 2023 roof, brand-new waterproof and scratch-resistant flooring, no carpet, new quartz countertops, and fully renovated bathrooms with elegant marble-look tile and spacious walk-in showers. Fresh interior and exterior paint, upgraded chandeliers and lighting, a private patio, and an upgraded privacy fence add comfort and value. Enjoy the open-concept kitchen, luxurious primary suite, private balcony, spacious deck, soaring ceilings, and solid wood stairs with a sleek metal frame. Ideally located in Midtown with easy access to multiple universities, Museum District, Museum Park, Toyota Center, Downtown Houston, Texas Medical Center, Hermann Park, and METRORail—offering the perfect blend of luxury, convenience, and vibrant city living.
For sale
Price increase: $5K (9/16)
$415,000
1610 Holman St, Houston, TX 77004
3beds
2,376sqft
Townhouse
Built in 2006
2,016 Square Feet Lot
$406,100 Zestimate®
$175/sqft
$-- HOA
What's special
- 62 days
- 209
- 44
Zillow last checked:
Listing updated:
Listed by:
Uyen Truong TREC #0848641 716-330-9501,
Keller Williams Signature,
Hai Huynh TREC #0623970 281-919-5685,
Keller Williams Signature
Source: HAR,MLS#: 10793360
Facts & features
Interior
Bedrooms & bathrooms
- Bedrooms: 3
- Bathrooms: 4
- Full bathrooms: 3
- 1/2 bathrooms: 1
Rooms
- Room types: Family Room, Utility Room
Primary bedroom
- Level: Third
- Area: 270
- Dimensions: 18x15
Bedroom
- Level: First
- Area: 120
- Dimensions: 12x10
Bedroom
- Level: Third
- Area: 140
- Dimensions: 14x10
Other
- Level: Second
Other
- Level: Third
Other
- Level: First
Dining room
- Level: Second
- Area: 121
- Dimensions: 11x11
Kitchen
- Level: Second
- Area: 120
- Dimensions: 12x10
Living room
- Level: Second
- Area: 140
- Dimensions: 14x10
Primary bath
- Level: Third
- Area: 360
- Dimensions: 18x20
Utility room
- Level: Second
Heating
- Natural Gas
Cooling
- Electric
Appliances
- Included: Disposal, Refrigerator, Oven, Microwave, Electric Cooktop, Dryer, Washer, Dishwasher, Washer/Dryer
- Laundry: Inside
Features
- Balcony, High Ceilings, 1 Bedroom Down - Not Primary BR, En-Suite Bath, Primary Bed - 3rd Floor, Sitting Area, Walk-In Closet(s)
- Flooring: Vinyl
- Number of fireplaces: 1
- Fireplace features: Gas Log
Interior area
- Total structure area: 2,376
- Total interior livable area: 2,376 sqft
Property
Parking
- Parking features: Attached
- Has attached garage: Yes
Features
- Levels: All Levels
- Stories: 3
- Has view: Yes
- View description: West
Lot
- Size: 2,016 Square Feet
- Features: Corner Lot, On Street
Details
- Parcel number: 1280960010001
Construction
Type & style
- Home type: Townhouse
- Architectural style: Traditional
- Property subtype: Townhouse
Materials
- Stucco
- Foundation: Slab
- Roof: Composition
Condition
- New construction: No
- Year built: 2006
Utilities & green energy
- Sewer: Public Sewer
- Water: Public
Community & HOA
Community
- Subdivision: Midtown
Location
- Region: Houston
Financial & listing details
- Price per square foot: $175/sqft
- Tax assessed value: $447,584
- Annual tax amount: $10,041
- Date on market: 8/14/2026
- Listing terms: Cash,Conventional,FHA,VA Loan
- Ownership: Full Ownership
- Road surface type: Concrete
Estimated market value
$406,100
$386,000 - $426,000
$3,042/mo
Price history
| Date | Event | Price |
|---|---|---|
| 9/16/2026 | Price change | $415,000+1.2%$175/sqft |
Source:  HAR #10793360 Report a problem HAR #10793360 Report a problem | ||
| 9/14/2026 | Price change | $410,000-2.4%$173/sqft |
Source: HAR #10793360 Report a problem | ||
| 8/14/2026 | Listed for sale | $420,000-6.6%$177/sqft |
Source: HAR #10793360 Report a problem | ||
| 7/29/2026 | Listing removed | $449,900$189/sqft |
Source: HAR #9157333 Report a problem | ||
| 5/13/2026 | Listed for sale | $449,900$189/sqft |
Source: HAR #9157333 Report a problem | ||
| 12/10/2025 | Listing removed | $2,450$1/sqft |
Source:  HAR #37526608 Report a problem HAR #37526608 Report a problem | ||
| 10/9/2025 | Listed for rent | $2,450-2%$1/sqft |
Source: HAR #37526608 Report a problem | ||
| 10/1/2025 | Listing removed | $2,500$1/sqft |
Source: HAR #11884499 Report a problem | ||
| 8/27/2025 | Listed for rent | $2,500-3.8%$1/sqft |
Source: HAR #11884499 Report a problem | ||
| 8/27/2025 | Listing removed | $2,600$1/sqft |
Source: HAR #91204767 Report a problem | ||
| 7/1/2025 | Listed for rent | $2,600$1/sqft |
Source: HAR #91204767 Report a problem | ||
| 7/1/2025 | Listing removed | $2,600$1/sqft |
Source: HAR #32608674 Report a problem | ||
| 5/2/2025 | Listed for rent | $2,600-3.7%$1/sqft |
Source: HAR #32608674 Report a problem | ||
| 5/1/2025 | Listing removed | $2,700$1/sqft |
Source: HAR #10756993 Report a problem | ||
| 2/12/2025 | Listed for rent | $2,700+3.8%$1/sqft |
Source: HAR #10756993 Report a problem | ||
| 2/1/2025 | Listing removed | $2,600$1/sqft |
Source: HAR #42161361 Report a problem | ||
| 1/7/2025 | Listed for rent | $2,600$1/sqft |
Source: HAR #42161361 Report a problem | ||
| 1/1/2025 | Listing removed | $2,600$1/sqft |
Source: HAR #67821709 Report a problem | ||
| 11/2/2024 | Price change | $2,600-5.5%$1/sqft |
Source: HAR #67821709 Report a problem | ||
| 10/21/2024 | Listed for rent | $2,750+1.9%$1/sqft |
Source: HAR #67821709 Report a problem | ||
| 9/23/2024 | Listing removed | $2,700-3.6%$1/sqft |
Source: HAR #23197359 Report a problem | ||
| 7/3/2024 | Listed for rent | $2,800-3.3%$1/sqft |
Source: HAR #23197359 Report a problem | ||
| 7/1/2024 | Listing removed | -- |
Source: HAR #68861482 Report a problem | ||
| 5/7/2024 | Price change | $2,895-1.9%$1/sqft |
Source: HAR #68861482 Report a problem | ||
| 4/20/2024 | Listed for rent | $2,950$1/sqft |
Source: Zillow Rentals Report a problem | ||
| 8/11/2008 | Sold | -- |
Source: Public Record Report a problem | ||
Public tax history
| Year | Property taxes | Tax assessment |
|---|---|---|
| 2025 | $9,512 +9.8% | $447,584 +8.1% |
| 2024 | $8,667 +15% | $414,202 -0.7% |
| 2023 | $7,535 -11.1% | $417,287 +5.3% |
| 2022 | $8,477 | $396,376 +7.1% |
| 2021 | -- | $370,000 -3.9% |
| 2020 | $8,878 +46.6% | $384,871 +53.9% |
| 2019 | $6,054 +14.5% | $250,000 +25% |
| 2018 | $5,289 | $200,000 |
| 2017 | $5,289 -0.1% | $200,000 |
| 2016 | $5,293 +18% | $200,000 +19.9% |
| 2015 | $4,485 | $166,800 |
| 2014 | $4,485 | $166,800 |
| 2013 | -- | $166,800 |
| 2012 | -- | $166,800 |
| 2011 | -- | $166,800 -16.8% |
| 2010 | -- | $200,593 -44.5% |
| 2009 | -- | $361,260 |
Find assessor info on the county website
Monthly payment
Est. payment
Payment breakdown
Explore the cost of this home by adjusting the details. Changes won't be saved.Climate risks
Neighborhood: Midtown
Nearby schools
Schools provided by the listing agent
- Elementary: Gregory-Lincoln Elementary School
- Middle: Gregory-Lincoln Middle School
- High: Lamar High School (Houston)
Source: HAR. This data may not be complete. We recommend contacting the local school district to confirm school assignments for this home.

Similar homes
- $458,9003 bd4 ba2.5k sqft2911 Wichita St, Houston, TX 77004For Sale
 MLS ID #56371593, Vandita Zachariah, Compass RE Texas, LLC - Houston. HAR
 - $399,9003 bd3 ba1.4k sqft728 Carriage Knolls Dr, Houston, TX 77008For Sale
 MLS ID #10450887, Lizz Sansone, The Agency Houston Sugar Land. HAR
 - $399,9003 bd4 ba2.2k sqft10610 Cascade Ledge Ln, Houston, TX 77025New Construction
 MLS ID #13465950, Reed Coleman, City Choice Realty. HAR
 - $459,0003 bd4 ba2.4k sqft710 Link Rd #C, Houston, TX 77009For Sale
 MLS ID #34471903, Rashad Ajalov, Trailview Realty. HAR
