This modern four-story home in Houston's Greater Third Ward offers 2,212 square feet of sleek, contemporary living space featuring 4 bedrooms, 4 bathrooms, and high-end finishes. The open-concept design includes a spacious second-floor living and kitchen area complete with dark wood cabinetry, stainless steel appliances, and a central island perfect for hosting. On the upper levels, you will find a luxurious primary suite alongside a private rooftop deck that delivers stunning views of the city skyline. Conveniently located near major universities and downtown, this property combines urban accessibility with premium comfort.
New construction
$549,500
2711 Dennis St, Houston, TX 77004
4beds
2,212sqft
Single Family Residence
Built in 2024
2,299 Square Feet Lot
$540,800 Zestimate®
$248/sqft
$100/mo HOA
What's special
Private rooftop deckHigh-end finishesStainless steel appliancesModern four-story homeDark wood cabinetryLuxurious primary suiteOpen-concept design
- 93 days
- 40
- 3
Zillow last checked:
Listing updated:
Listed by:
Tikila Adolph TREC #0535783 281-608-8860,
Keller Williams Signature,
Anindita Chakraborty TREC #0798393 713-808-5286,
Keller Williams Signature
Source: HAR,MLS#: 60181719
Facts & features
Interior
Bedrooms & bathrooms
- Bedrooms: 4
- Bathrooms: 4
- Full bathrooms: 4
Primary bedroom
- Level: Third
- Area: 235
- Dimensions: 15'8" x 15'
Bedroom
- Level: Third
- Area: 144
- Dimensions: 16' x 9'
Bedroom
- Level: First
- Area: 168
- Dimensions: 14' x 12'
Bedroom
- Level: Second
- Area: 121.67
- Dimensions: 12'2" x 10'
Living room
- Level: Second
- Area: 160
- Dimensions: 16' x 10'
Heating
- Natural Gas
Cooling
- Electric
Appliances
- Included: Disposal, Convection Oven, Gas Oven, Microwave, Electric Cooktop, Gas Cooktop, Dishwasher
Interior area
- Total structure area: 2,212
- Total interior livable area: 2,212 sqft
Video & virtual tour
Property
Parking
- Total spaces: 2
- Parking features: Electric Gate, Driveway Gate, Attached
- Attached garage spaces: 2
Features
- Stories: 3
Lot
- Size: 2,299 Square Feet
- Features: Cleared, 0 Up To 1/4 Acre
Details
- Parcel number: 1463460010001
Construction
Type & style
- Home type: SingleFamily
- Architectural style: Contemporary
- Property subtype: Single Family Residence
Materials
- Brick, Cement Siding
- Foundation: Slab
- Roof: Composition
Condition
- New construction: Yes
- Year built: 2024
Details
- Builder name: Paradise Builders
Utilities & green energy
- Sewer: Public Sewer
- Water: Public
Community & HOA
Community
- Subdivision: Modern On Dennis
HOA
- Has HOA: Yes
- HOA fee: $1,200 annually
Location
- Region: Houston
Financial & listing details
- Price per square foot: $248/sqft
- Tax assessed value: $319,120
- Annual tax amount: $7,149
- Date on market: 7/6/2026
- Listing terms: Cash,Conventional,FHA,Investor,VA Loan
Estimated market value
$540,800
$514,000 - $568,000
$3,284/mo
Price history
| Date | Event | Price |
|---|---|---|
| 8/27/2026 | Price change | $3,200-8.6%$1/sqft |
Source: Zillow Rentals Report a problem | ||
| 7/6/2026 | Listed for rent | $3,500$2/sqft |
Source:  HAR #62184556 Report a problem HAR #62184556 Report a problem | ||
| 9/11/2025 | Listing removed | $549,500$248/sqft |
Source:  HAR #79707512 Report a problem HAR #79707512 Report a problem | ||
| 6/21/2025 | Price change | $549,500-4.4%$248/sqft |
Source: HAR #79707512 Report a problem | ||
| 4/28/2025 | Price change | $575,000+99900%$260/sqft |
Source: HAR #95817826 Report a problem | ||
| 4/28/2025 | Price change | $575-99.9% |
Source: HAR #65940827 Report a problem | ||
| 12/18/2024 | Listed for sale | $539,900$244/sqft |
Source: HAR #46280291 Report a problem | ||
| 12/13/2024 | Listing removed | $539,900$244/sqft |
Source: HAR #93587837 Report a problem | ||
| 10/9/2024 | Listed for sale | $539,900$244/sqft |
Source: HAR #93587837 Report a problem | ||
Public tax history
| Year | Property taxes | Tax assessment |
|---|---|---|
| 2025 | $6,782 +321.4% | $319,120 +314.9% |
| 2024 | $1,609 +24.6% | $76,920 |
| 2023 | $1,291 | -- |
Find assessor info on the county website
Monthly payment
Est. payment
Payment breakdown
Explore the cost of this home by adjusting the details. Changes won't be saved.Climate risks
Neighborhood: Greater Third Ward
Nearby schools
Schools provided by the listing agent
- Elementary: Blackshear Elementary School (Houston)
- Middle: Cullen Middle School (Houston)
- High: Yates High School
Source: HAR. This data may not be complete. We recommend contacting the local school district to confirm school assignments for this home.
Similar homes
- $549,5004 bd4 ba2.2k sqft2707 Dennis St, Houston, TX 77004New Construction
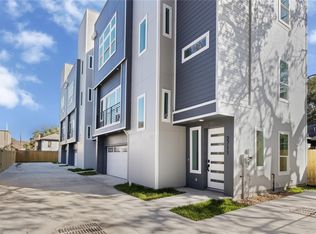 MLS ID #41250807, Shahin Naghavi, eXp Realty LLC. HAR
 - $544,5004 bd4 ba2.2k sqft2709 Dennis St, Houston, TX 77004New Construction
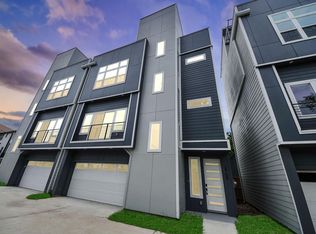 MLS ID #21698240, Linh Le, Walzel Properties - Corporate Office. HAR
 - $549,9903 bd4 ba2.5k sqft2213 Francis St, Houston, TX 77004For Sale
 MLS ID #71980200, Ashton Thibodeaux, Atlas Real Estate. HAR
 - $499,0004 bd4 ba2k sqft3612 Bastrop, Houston, TX 77004New Construction
 MLS ID #29289008, Nichelle Richards, Nan & Company Properties-Galveston Office. HAR
