
Your next chapter comes with a little more style—and a lot of Houston at your doorstep. Welcome to this 2020-built, three-story contemporary end unit in a gated community of just seven homes, with no HOA fees. The first-floor bedroom and private bath can flex from guest retreat to work-from-home headquarters. On level two, gorgeous real wood floors, high ceilings and sun-filled living space set the scene for dinner parties, quiet nights and everything between. Step onto the balcony or gather around the quartz island in a kitchen featuring a marble backsplash, stainless steel appliances, 42-inch cabinets and a wine fridge. Upstairs, the primary suite is ready for unwinding with its soaking tub, double vanity and glass-enclosed shower. A third bedroom also has its own bath—yes, all three do! Around 1 block from Emancipation Park and minutes to Downtown, Midtown, EaDo, dining, sports venues, and entertainment.
For sale
$395,000
2510 Tuam St #G, Houston, TX 77004
3beds
2,042sqft
Single Family Residence
Built in 2020
1,524 Square Feet Lot
$389,700 Zestimate®
$193/sqft
$75/mo HOA
What's special
High ceilingsReal wood floorsSun-filled living spaceStainless steel appliancesQuartz islandWine fridgeThree-story contemporary end unit
- 16 hours
- 32
- 4
Zillow last checked:
Listing updated:
Listed by:
Patrick King TREC #0496463 713-987-7050,
Realty Kings Properties
Source: HAR,MLS#: 11680489
Facts & features
Interior
Bedrooms & bathrooms
- Bedrooms: 3
- Bathrooms: 4
- Full bathrooms: 3
- 1/2 bathrooms: 1
Primary bedroom
- Level: Third
- Area: 238
- Dimensions: 17x14
Bedroom
- Level: First
- Area: 120
- Dimensions: 12x10
Bedroom
- Level: Third
- Area: 120
- Dimensions: 12x10
Kitchen
- Level: Second
- Area: 182
- Dimensions: 14x13
Living room
- Level: Second
- Area: 400
- Dimensions: 25x16
Utility room
- Level: Third
- Area: 18
- Dimensions: 6x3
Heating
- Natural Gas
Cooling
- Ceiling Fan(s), Electric
Appliances
- Included: Disposal, Wine Refrigerator, Gas Oven, Microwave, Gas Range, Dishwasher
- Laundry: Electric Dryer Hookup, Gas Dryer Hookup, Washer Hookup
Features
- High Ceilings, 1 Bedroom Down - Not Primary BR, En-Suite Bath, Primary Bed - 3rd Floor, Split Plan, Walk-In Closet(s)
- Flooring: Carpet, Tile, Wood
- Windows: Window Coverings
Interior area
- Total structure area: 2,042
- Total interior livable area: 2,042 sqft
Video & virtual tour
Property
Parking
- Total spaces: 2
- Parking features: Attached
- Attached garage spaces: 2
Features
- Stories: 3
- Patio & porch: Covered
- Exterior features: Balcony
Lot
- Size: 1,524 Square Feet
- Features: Corner Lot, Subdivided, 0 Up To 1/4 Acre
Details
- Parcel number: 1501940010007
Construction
Type & style
- Home type: SingleFamily
- Architectural style: Contemporary
- Property subtype: Single Family Residence
Materials
- Brick, Cement Siding, Stucco
- Foundation: Slab
- Roof: Composition
Condition
- New construction: No
- Year built: 2020
Details
- Builder name: MTY Builders
Utilities & green energy
- Sewer: Public Sewer
- Water: Public
Green energy
- Energy efficient items: Thermostat, Insulation
Community & HOA
Community
- Subdivision: Tuam Dev
HOA
- HOA fee: $75 monthly
Location
- Region: Houston
Financial & listing details
- Price per square foot: $193/sqft
- Tax assessed value: $366,624
- Annual tax amount: $8,093
- Date on market: 10/19/2026
- Listing terms: Cash,Conventional,FHA,VA Loan
- Ownership: Full Ownership
- Road surface type: Concrete, Curbs
Estimated market value
$389,700
$370,000 - $409,000
$2,776/mo
Price history
| Date | Event | Price |
|---|---|---|
| 10/19/2026 | Listed for sale | $395,000+0%$193/sqft |
Source:  HAR #11680489 Report a problem | ||
| 5/1/2026 | Listing removed | $394,900$193/sqft |
Source: HAR #6428779 Report a problem | ||
| 2/2/2026 | Listed for sale | $394,900$193/sqft |
Source: HAR #6428779 Report a problem | ||
| 1/10/2026 | Listing removed | $394,900$193/sqft |
Source: HAR #89154373 Report a problem | ||
| 1/2/2026 | Listing removed | $2,600-3.7%$1/sqft |
Source:  HAR #72684811 Report a problem | ||
| 10/23/2025 | Listed for sale | $394,900-4.8%$193/sqft |
Source: HAR #89154373 Report a problem | ||
| 10/13/2025 | Listing removed | $2,700$1/sqft |
Source: HAR #36435839 Report a problem | ||
| 9/6/2025 | Price change | $414,900-2.4%$203/sqft |
Source: HAR #5129360 Report a problem | ||
| 8/26/2025 | Listed for rent | $2,700+1.9%$1/sqft |
Source: HAR #36435839 Report a problem | ||
| 8/2/2025 | Listed for sale | $424,900$208/sqft |
Source: HAR #5129360 Report a problem | ||
| 7/25/2025 | Listing removed | $2,650$1/sqft |
Source: Zillow Rentals Report a problem | ||
| 7/20/2025 | Price change | $2,650-5.4%$1/sqft |
Source: Zillow Rentals Report a problem | ||
| 7/17/2025 | Price change | $2,800-3.4%$1/sqft |
Source: Zillow Rentals Report a problem | ||
| 7/7/2025 | Price change | $2,900-4.9%$1/sqft |
Source: Zillow Rentals Report a problem | ||
| 6/7/2025 | Listed for rent | $3,049$1/sqft |
Source: Zillow Rentals Report a problem | ||
Public tax history
| Year | Property taxes | Tax assessment |
|---|---|---|
| 2025 | $5,014 -5.8% | $366,624 -0.8% |
| 2024 | $5,326 +8% | $369,400 |
| 2023 | $4,933 | $369,400 +13.1% |
| 2022 | -- | $326,623 +3.3% |
| 2021 | -- | $316,167 +128.3% |
| 2020 | -- | $138,470 |
Find assessor info on the county website
Monthly payment
Est. payment
Payment breakdown
Explore the cost of this home by adjusting the details. Changes won't be saved.Climate risks
Neighborhood: Greater Third Ward
Nearby schools
Schools provided by the listing agent
- Elementary: Blackshear Elementary School (Houston)
- Middle: Cullen Middle School (Houston)
- High: Yates High School
Source: HAR. This data may not be complete. We recommend contacting the local school district to confirm school assignments for this home.
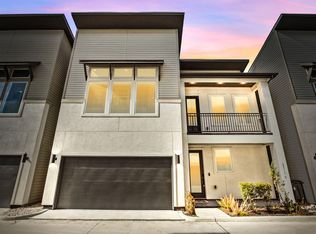
Similar homes
- $410,0003 bd4 ba2.1k sqft2811 Clay St, Houston, TX 77003For Sale
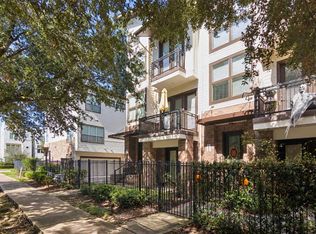 MLS ID #97756778, Kristen Kennedy, William Palmer Properties. HAR
- $385,0003 bd4 ba2.1k sqft3309 Jefferson St #C, Houston, TX 77003For Sale
 MLS ID #94510683, David Outlaw, Real Broker, LLC. HAR
- $415,0003 bd4 ba2.3k sqft1610 Holman St, Houston, TX 77004For Sale
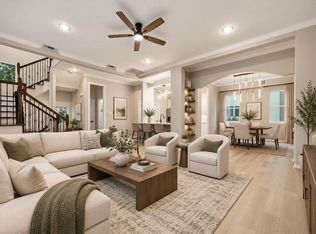 MLS ID #10793360, Uyen Truong, Keller Williams Signature. HAR
- $385,0003 bd4 ba1.9k sqft323 Eado Park Cir, Houston, TX 77020For Sale
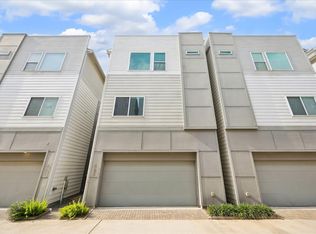 MLS ID #56084163, Brandon Krueger, Boulevard Realty. HAR
