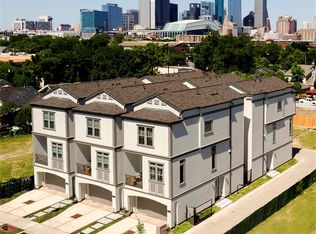
Welcome to this beautiful, move-in ready residence in a gated community near downtown Houston, The Heights, Buffalo Bayou Hike & Bike Trails, and so much more! Designed for modern living, this home features an open-concept 2nd floor where the kitchen, dining, and living areas flow seamlessly together, creating the perfect space for entertaining & everyday living. Expansive windows fill the home with abundant natural light. The well-appointed kitchen includes a wine fridge & reverse osmosis water filter for the kitchen sink, while the refrigerator, washer/dryer, & EV charging outlet are all included for added convenience. Each spacious bedroom offers its own en-suite bathroom, providing comfort and privacy for everyone. Unwind in the luxurious owner’s suite featuring a freestanding soaking tub, double vanity, and separate walk-in shower. Combining a great location, thoughtful floor plan, and exceptional value, this home is ready for its next owner. Schedule your private showing today!
For sale
Price cut: $10K (9/8)
$359,000
407 N Nagle St #F, Houston, TX 77003
3beds
1,835sqft
Single Family Residence
Built in 2016
1,576 Square Feet Lot
$352,200 Zestimate®
$196/sqft
$110/mo HOA
What's special
Wine fridgeFreestanding soaking tubDouble vanitySeparate walk-in showerWell-appointed kitchen
- 66 days
- 214
- 26
Zillow last checked:
Listing updated:
Listed by:
Khai Tran TREC #0646179 832-479-3287,
eXp Realty LLC,
Hien Le TREC #0748067 832-412-2550,
eXp Realty LLC
Source: HAR,MLS#: 30110805
Facts & features
Interior
Bedrooms & bathrooms
- Bedrooms: 3
- Bathrooms: 4
- Full bathrooms: 3
- 1/2 bathrooms: 1
Primary bedroom
- Level: Third
- Area: 240.13
- Dimensions: 18'10" x 12'9"
Bedroom
- Level: Third
- Area: 99
- Dimensions: 11x9
Bedroom
- Level: First
- Area: 108
- Dimensions: 12x9
Dining room
- Level: Second
- Area: 140
- Dimensions: 14x10
Kitchen
- Level: Second
- Area: 168
- Dimensions: 14x12
Living room
- Level: Second
- Area: 285
- Dimensions: 19x15
Heating
- Natural Gas
Cooling
- Electric
Appliances
- Included: Disposal, Dryer, Refrigerator, Washer, Wine Refrigerator, Microwave, Dishwasher
Features
- Primary Bed - 3rd Floor
Interior area
- Total structure area: 1,835
- Total interior livable area: 1,835 sqft
Property
Parking
- Total spaces: 2
- Parking features: Attached
- Attached garage spaces: 2
Features
- Stories: 3
- Patio & porch: Patio/Deck
- Exterior features: Balcony
- Fencing: Back Yard
Lot
- Size: 1,576 Square Feet
- Features: Patio Lot, 0 Up To 1/4 Acre
Details
- Parcel number: 1358470010018
Construction
Type & style
- Home type: SingleFamily
- Architectural style: Contemporary
- Property subtype: Single Family Residence
Materials
- Cement Siding, Stucco, Unknown
- Foundation: Slab
- Roof: Composition
Condition
- New construction: No
- Year built: 2016
Utilities & green energy
- Sewer: Public Sewer
- Water: Public
Community & HOA
Community
- Subdivision: North Nagle Street Lndg Amendi
HOA
- Has HOA: Yes
- HOA fee: $110 monthly
Location
- Region: Houston
Financial & listing details
- Price per square foot: $196/sqft
- Tax assessed value: $395,279
- Annual tax amount: $8,993
- Date on market: 8/5/2026
Estimated market value
$352,200
$335,000 - $370,000
$2,716/mo
Price history
| Date | Event | Price |
|---|---|---|
| 9/8/2026 | Price change | $359,000-2.7%$196/sqft |
Source:  HAR #30110805 Report a problem HAR #30110805 Report a problem | ||
| 8/5/2026 | Listed for sale | $369,000-13.2%$201/sqft |
Source: HAR #30110805 Report a problem | ||
| 10/18/2023 | Sold | -- |
Source: Agent Provided Report a problem | ||
| 9/16/2023 | Pending sale | $425,000$232/sqft |
Source: HAR #47376105 Report a problem | ||
| 8/25/2023 | Listed for sale | $425,000$232/sqft |
Source: HAR #47376105 Report a problem | ||
Public tax history
| Year | Property taxes | Tax assessment |
|---|---|---|
| 2025 | $5,503 -7.4% | $395,279 -2.7% |
| 2024 | $5,940 -27.5% | $406,059 -0.1% |
| 2023 | $8,192 +5.4% | $406,580 +15.2% |
| 2022 | $7,769 | $352,833 +4.2% |
| 2021 | -- | $338,678 -0.6% |
| 2020 | $8,171 +9.9% | $340,552 +10.9% |
| 2019 | $7,438 +577.1% | $307,172 +2.2% |
| 2018 | $1,099 | $300,654 +632.5% |
| 2017 | $1,099 +33.4% | $41,045 +33.4% |
| 2016 | $823 | $30,760 |
| 2015 | -- | -- |
Find assessor info on the county website
Monthly payment
Est. payment
Payment breakdown
Explore the cost of this home by adjusting the details. Changes won't be saved.Climate risks
Neighborhood: Second Ward
Nearby schools
Schools provided by the listing agent
- Elementary: Burnet Elementary School (Houston)
- Middle: Navarro Middle School (Houston)
- High: Wheatley High School
Source: HAR. This data may not be complete. We recommend contacting the local school district to confirm school assignments for this home.
Similar homes
- $364,9993 bd4 ba2k sqft2352 Sperber Ln, Houston, TX 77003For Sale
 MLS ID #97065661, Khanh Ha, Regions Commercial Partners, LLC. HAR
 - $385,0003 bd4 ba1.9k sqft323 Eado Park Cir, Houston, TX 77020For Sale
 MLS ID #56084163, Brandon Krueger, Boulevard Realty. HAR
 - $325,0003 bd2 ba1.4k sqft40 N Hutcheson St, Houston, TX 77003For Sale
 MLS ID #29638654, Jason Rodriguez, HomeSmart. HAR
 - $385,0003 bd4 ba2.1k sqft3309 Jefferson St #C, Houston, TX 77003For Sale
 MLS ID #94510683, David Outlaw, Real Broker, LLC. HAR
