EaDo Edge is right in the middle of Houston's fastest growing neighborhood next to East River Project and just minutes from Downtown. Upon entry, you'll find a versatile first-floor bedroom or flex space complete with an ensuite full bathroom—ideal for guests or a home office. The second floor boasts a balcony plus open-concept design that seamlessly connects the living, dining, and kitchen areas, creating the perfect space for entertaining. The modern kitchen features high-end finishes, ample storage, and sleek countertops. The third-floor primary suite, complete with soaring ceilings, two walk-in closets, and a luxurious ensuite bathroom. Also on the third floor is a convenient laundry area and a generously sized guest bedroom, featuring its own walk-in closet and private full bathroom. And don't forget about the rooftop balcony with views of downtown! New carpet in all bedrooms and fresh paint throughout!
For sale
$385,000
323 Eado Park Cir, Houston, TX 77020
3beds
1,967sqft
Single Family Residence
Built in 2017
1,454 Square Feet Lot
$377,600 Zestimate®
$196/sqft
$100/mo HOA
What's special
Fresh paint throughoutHigh-end finishesModern kitchenSleek countertopsLuxurious ensuite bathroomSoaring ceilingsTwo walk-in closets
- 35 days
- 50
- 10
Zillow last checked:
Listing updated:
Listed by:
Brandon Krueger TREC #0552389 832-457-3840,
Boulevard Realty
Source: HAR,MLS#: 97774754
Facts & features
Interior
Bedrooms & bathrooms
- Bedrooms: 3
- Bathrooms: 4
- Full bathrooms: 3
- 1/2 bathrooms: 1
Primary bedroom
- Level: Third
- Area: 208
- Dimensions: 16x13
Bedroom
- Level: Third
- Area: 110
- Dimensions: 11x10
Bedroom
- Level: First
- Area: 143
- Dimensions: 13x11
Dining room
- Level: Second
- Area: 160
- Dimensions: 16x10
Other
- Level: Fourth
- Area: 104
- Dimensions: 13x8
Kitchen
- Level: Second
- Area: 220
- Dimensions: 20x11
Living room
- Level: Second
- Area: 400
- Dimensions: 20x20
Heating
- Natural Gas
Cooling
- Electric
Appliances
- Included: Disposal, Microwave, Dishwasher
Features
- Flooring: Carpet, Tile, Wood
Interior area
- Total structure area: 1,967
- Total interior livable area: 1,967 sqft
Video & virtual tour
Property
Parking
- Total spaces: 2
- Parking features: Attached
- Attached garage spaces: 2
Features
- Stories: 3
- Exterior features: Balcony
Lot
- Size: 1,454 Square Feet
- Features: Subdivided, 0 Up To 1/4 Acre
Details
- Parcel number: 1304480030024
Construction
Type & style
- Home type: SingleFamily
- Architectural style: Contemporary,Traditional
- Property subtype: Single Family Residence
Materials
- Cement Siding
- Foundation: Slab
- Roof: Composition
Condition
- New construction: No
- Year built: 2017
Utilities & green energy
- Sewer: Public Sewer
- Water: Public
Community & HOA
Community
- Subdivision: Nobility Park Sub
HOA
- Has HOA: Yes
- HOA fee: $1,195 annually
Location
- Region: Houston
Financial & listing details
- Price per square foot: $196/sqft
- Tax assessed value: $394,192
- Annual tax amount: $8,377
- Date on market: 8/6/2026
- Listing terms: Cash,Conventional,FHA
Estimated market value
$377,600
$359,000 - $396,000
$2,656/mo
Price history
| Date | Event | Price |
|---|---|---|
| 5/1/2026 | Listed for sale | $385,000$196/sqft |
Source:  HAR #89590221 Report a problem HAR #89590221 Report a problem | ||
| 10/3/2024 | Listing removed | $2,550$1/sqft |
Source:  HAR #58440073 Report a problem HAR #58440073 Report a problem | ||
| 9/23/2024 | Price change | $2,550-12.1%$1/sqft |
Source: HAR #58440073 Report a problem | ||
| 8/18/2024 | Price change | $2,900-3.2%$1/sqft |
Source: HAR #58440073 Report a problem | ||
| 7/21/2024 | Listed for rent | $2,995$2/sqft |
Source: HAR #58440073 Report a problem | ||
Public tax history
| Year | Property taxes | Tax assessment |
|---|---|---|
| 2025 | $8,377 -4.4% | $394,192 -5.9% |
| 2024 | $8,767 -1.2% | $418,997 -4.9% |
| 2023 | $8,877 -0.7% | $440,584 +8.5% |
| 2022 | $8,941 | $406,053 +8.3% |
| 2021 | -- | $374,897 +9.8% |
| 2020 | $8,191 +56% | $341,381 +57.4% |
| 2019 | $5,252 +984.4% | $216,881 +249% |
| 2018 | $484 | $62,149 +224.2% |
| 2017 | $484 -0.1% | $19,171 |
| 2016 | $485 | $19,171 -67.7% |
| 2015 | -- | $59,282 |
Find assessor info on the county website
Monthly payment
Est. payment
Payment breakdown
Explore the cost of this home by adjusting the details. Changes won't be saved.Climate risks
Neighborhood: Greater Fifth Ward
Nearby schools
Schools provided by the listing agent
- Elementary: Bruce Elementary School
- Middle: Mcreynolds Middle School
- High: Wheatley High School
Source: HAR. This data may not be complete. We recommend contacting the local school district to confirm school assignments for this home.
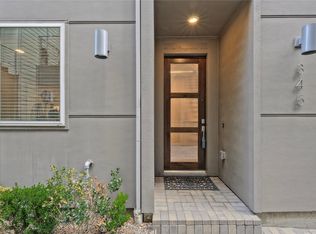

Similar homes
- $389,0003 bd4 ba2.2k sqft339 Eado Park Cir, Houston, TX 77020For Sale
 MLS ID #2979252, Brookes Cunningham, SERHANT.. HAR
 - $379,0003 bd4 ba2.3k sqft314 Eado Park Cir, Houston, TX 77020For Sale
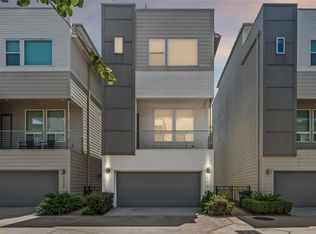 MLS ID #3054212, Michele Quezada, Keller Williams Realty Metropolitan. HAR
 - $359,5003 bd4 ba1.8k sqft2722 Eado Edge Ct, Houston, TX 77020For Sale
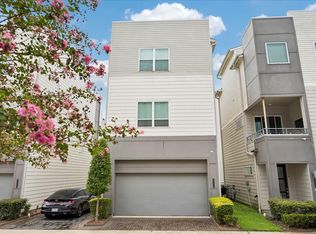 MLS ID #49698958, Cynthia Bigelow, Martha Turner Sotheby's International Realty - Memorial. HAR
 - $359,0003 bd3 ba1.9k sqft3041 Clinton Dr, Houston, TX 77020For Sale
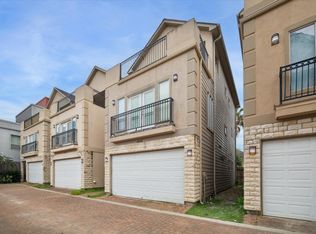 MLS ID #73171603, Soniya Raju, eXp Realty LLC. HAR
