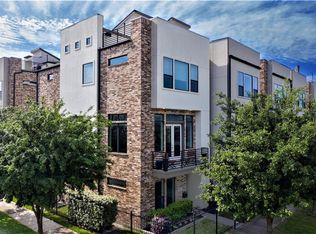
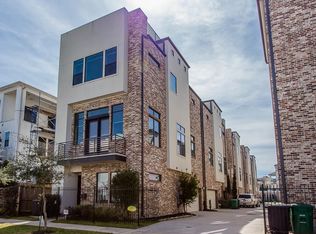
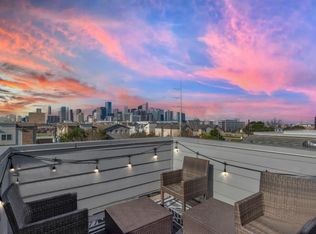
Stunning contemporary single family townhouse, 3 bedrooms, 3 1/2 bathrooms, light filled open concept kitchen, dining, living space on the 2nd floor with phenomenal views of the downtown skyline. Soaring 11 ft. ceilings, unpolished black granite throughout. Bosch SS appliances, built-in wine cooler, Frigidaire SS 3 door refrigerator included, living room surround sound, convenient 3rd floor laundry area, 4th floor deck that's great for entertaining family and friends! Fresh interior paint and carpet, ready for move-in.
Pending
$435,000
1403 Nagle St, Houston, TX 77003
3beds
2,228sqft
Single Family Residence
Built in 2013
1,598 Square Feet Lot
$427,200 Zestimate®
$195/sqft
$-- HOA
What's special
- 45 days
- 139
- 11
Likely to sell faster than
Zillow last checked:
Listing updated:
Listed by:
Veso Kossev TREC #0550087 281-221-3812,
The Kossev Group
Source: HAR,MLS#: 60099546
Facts & features
Interior
Bedrooms & bathrooms
- Bedrooms: 3
- Bathrooms: 4
- Full bathrooms: 3
- 1/2 bathrooms: 1
Primary bedroom
- Level: Third
- Area: 247
- Dimensions: 19x13
Bedroom
- Level: Third
- Area: 121
- Dimensions: 11x11
Bedroom
- Level: First
- Area: 156
- Dimensions: 13x12
Dining room
- Level: Second
- Area: 208
- Dimensions: 16x13
Kitchen
- Level: Second
- Area: 165
- Dimensions: 15x11
Living room
- Level: Second
- Area: 247
- Dimensions: 19x13
Heating
- Natural Gas
Cooling
- Electric
Appliances
- Included: Disposal, Dryer, Refrigerator, Washer, Oven, Microwave, Gas Cooktop, Dishwasher
- Laundry: Electric Dryer Hookup, Gas Dryer Hookup, Washer Hookup
Features
- Balcony, Wired for Sound, 1 Bedroom Down - Not Primary BR, Primary Bed - 3rd Floor, Split Plan, Walk-In Closet(s)
- Flooring: Carpet, Tile, Wood
- Windows: Window Coverings
Interior area
- Total structure area: 2,228
- Total interior livable area: 2,228 sqft
Property
Parking
- Total spaces: 2
- Parking features: Attached, Garage Door Opener
- Attached garage spaces: 2
Features
- Stories: 4
- Patio & porch: Patio/Deck, Deck
- Exterior features: Balcony
Lot
- Size: 1,598 Square Feet
- Features: Subdivided, 0 Up To 1/4 Acre
Details
- Parcel number: 1335720020002
Construction
Type & style
- Home type: SingleFamily
- Architectural style: Contemporary,Traditional
- Property subtype: Single Family Residence
Materials
- Brick, Cement Siding, Stucco
- Foundation: Slab
- Roof: Composition
Condition
- New construction: No
- Year built: 2013
Utilities & green energy
- Sewer: Public Sewer
- Water: Public
Community & HOA
Community
- Subdivision: Eado Skyline
Location
- Region: Houston
Financial & listing details
- Price per square foot: $195/sqft
- Tax assessed value: $465,871
- Annual tax amount: $9,901
- Date on market: 8/25/2026
- Listing terms: Cash,Conventional
- Road surface type: Concrete, Curbs
Estimated market value
$427,200
$406,000 - $449,000
$2,921/mo
Price history
| Date | Event | Price |
|---|---|---|
| 9/17/2026 | Pending sale | $435,000$195/sqft |
Source:  HAR #60099546 Report a problem HAR #60099546 Report a problem | ||
| 9/5/2026 | Listed for sale | $435,000+8.8%$195/sqft |
Source: HAR #60099546 Report a problem | ||
| 8/15/2024 | Listing removed | -- |
Source:  HAR #40723582 Report a problem HAR #40723582 Report a problem | ||
| 7/15/2024 | Listed for rent | $3,000+9.1%$1/sqft |
Source: HAR #40723582 Report a problem | ||
| 1/17/2019 | Listing removed | $2,750$1/sqft |
Source: Intero Real Estate Services #63258346 Report a problem | ||
| 12/7/2018 | Listed for rent | $2,750$1/sqft |
Source: Intero Real Estate Services #63258346 Report a problem | ||
| 5/12/2017 | Sold | -- |
Source: Agent Provided Report a problem | ||
| 4/10/2017 | Pending sale | $399,900$179/sqft |
Source: Keller Williams - Houston Metropolitan #35340440 Report a problem | ||
| 3/24/2017 | Listed for sale | $399,900$179/sqft |
Source: Keller Williams Realty Metropolitan #35340440 Report a problem | ||
Public tax history
| Year | Property taxes | Tax assessment |
|---|---|---|
| 2025 | $9,901 +16.3% | $465,871 +14.5% |
| 2024 | $8,513 -3.6% | $406,883 -7.2% |
| 2023 | $8,833 -0.4% | $438,392 +8.9% |
| 2022 | $8,865 | $402,593 +3.2% |
| 2021 | -- | $390,000 +4.2% |
| 2020 | $8,983 +21.2% | $374,379 -5.5% |
| 2019 | $7,414 -23.6% | $396,340 +3.2% |
| 2018 | $9,701 | $384,000 |
| 2017 | $9,701 +29.3% | $384,000 |
| 2016 | $7,505 -20% | $384,000 -2.3% |
| 2015 | $9,383 | $393,000 +7.7% |
| 2014 | $9,383 | $365,000 +504.3% |
| 2013 | -- | $60,400 |
Find assessor info on the county website
Monthly payment
Est. payment
Payment breakdown
Explore the cost of this home by adjusting the details. Changes won't be saved.Climate risks
Neighborhood: Downtown
Nearby schools
Schools provided by the listing agent
- Elementary: Lantrip Elementary School
- Middle: Navarro Middle School (Houston)
- High: Wheatley High School
Source: HAR. This data may not be complete. We recommend contacting the local school district to confirm school assignments for this home.

Similar homes
- $409,5003 bd4 ba1.8k sqft314 Palmer St, Houston, TX 77003For Sale
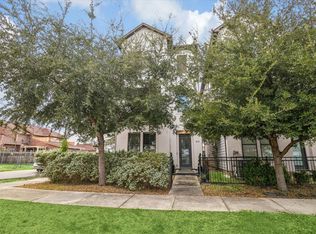 MLS ID #47288265, Adrian Martinez, Zafiro Real Estate Group. HAR
 - $388,0003 bd4 ba1.9k sqft3115 Leeland St, Houston, TX 77003For Sale
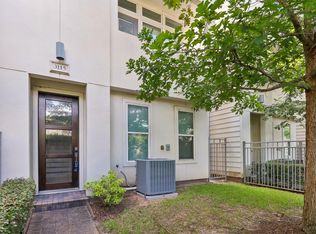 MLS ID #21618262, Honey Tucker, CB&A, Realtors. HAR
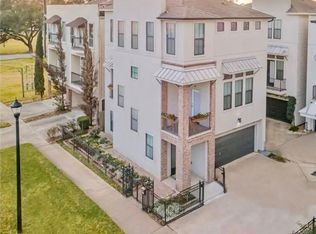
 - $450,0003 bd4 ba2.1k sqft1718 Eado Point Ln, Houston, TX 77003For Sale
 MLS ID #85030043, Diana Dao, Mavenly Homes. HAR
 - $439,0003 bd4 ba2k sqft3610 Chenevert St, Houston, TX 77004For Sale
 MLS ID #52359714, Albert Cantu, Compass RE Texas, LLC - Houston. HAR
