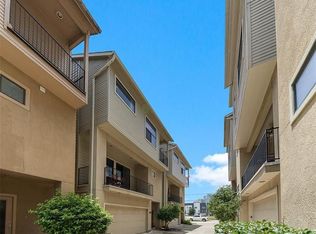
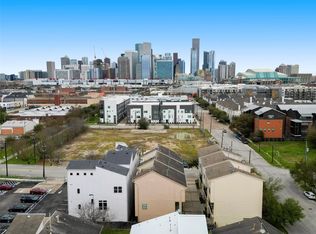
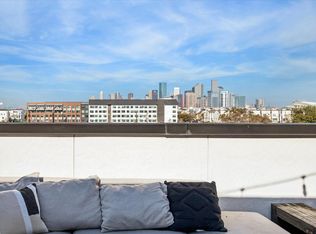
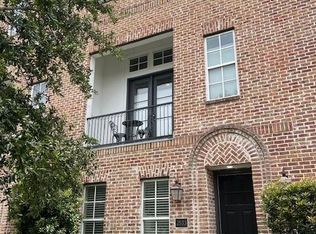
Experience modern luxury in the heart of East Downtown. This stunning 4-story townhome features 3 bedrooms and 3.5 bathrooms, crowned by an inviting rooftop terrace perfect for relaxing, socializing, and watching holiday fireworks.
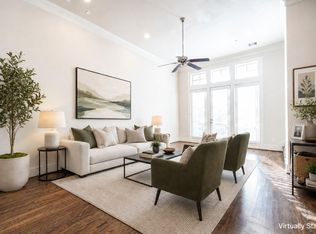
The first floor offers a welcoming entry, storage closet, private bedroom with an ensuite bath and walk-in closet. The second floor boasts an open-concept living area with soaring ceilings, a private balcony, paired with a gourmet kitchen, a walk-in pantry and dining room for entertaining.
The third floor is dedicated to a spa-inspired primary suite designed for ultimate relaxation, secondary bedroom and laundry room. The fourth floor serves as the perfect entertainment hub with a media/game room, beverage fridge and access to the rooftop deck. Enjoy effortless access to the bike trail, dining, Theater district, sports stadiums, and METRORail, with Midtown, Montrose, and the Texas Medical Center minutes away. Call your Realtor to schedule a showing today!
For sale
$500,000
817 Delano St #B, Houston, TX 77003
3beds
2,614sqft
Townhouse
Built in 2015
1,454 Square Feet Lot
$410,400 Zestimate®
$191/sqft
$-- HOA
What's special
- 4 days
- 37
- 0
Zillow last checked:
Listing updated:
Listed by:
Iris Grant TREC #0485713 281-832-5422,
Homes and Health Properties
Source: HAR,MLS#: 58032962
Facts & features
Interior
Bedrooms & bathrooms
- Bedrooms: 3
- Bathrooms: 4
- Full bathrooms: 3
- 1/2 bathrooms: 1
Rooms
- Room types: Utility Room
Primary bedroom
- Level: Third
- Area: 238
- Dimensions: 17 X 14
Bedroom
- Level: Third
- Area: 144
- Dimensions: 12 X 12
Bedroom
- Level: First
- Area: 156
- Dimensions: 13 X 12
Dining room
- Level: Second
- Area: 168
- Dimensions: 14 X 12
Other
- Level: Second
- Area: 24
- Dimensions: 6X4
Other
- Level: Fourth
- Area: 240
- Dimensions: 15 X 16
Game room
- Level: Fourth
- Area: 156
- Dimensions: 13 X 12
Living room
- Level: Second
- Area: 255
- Dimensions: 17 X 15
Primary bath
- Level: Third
- Area: 54
- Dimensions: 9 X 6
Heating
- Natural Gas
Cooling
- Attic Fan, Electric
Appliances
- Included: Disposal, Gas Oven, Microwave, Gas Cooktop, Dishwasher
- Laundry: Inside
Features
- 1 Bedroom Down - Not Primary BR, 2 Bedrooms Up, Primary Bed - 3rd Floor, Walk-In Closet(s)
- Flooring: Carpet, Tile, Wood
Interior area
- Total structure area: 2,614
- Total interior livable area: 2,614 sqft
Property
Parking
- Total spaces: 2
- Parking features: Attached
- Attached garage spaces: 2
Features
- Levels: Ground Level
- Stories: 4
- Patio & porch: Patio/Deck, Deck
- Exterior features: Balcony
Lot
- Size: 1,454 Square Feet
Details
- Parcel number: 1356190010002
Construction
Type & style
- Home type: Townhouse
- Architectural style: Contemporary
- Property subtype: Townhouse
Materials
- Brick, Cement Siding
- Foundation: Slab
- Roof: Composition
Condition
- New construction: No
- Year built: 2015
Utilities & green energy
- Sewer: Public Sewer
- Water: Public
Community & HOA
Community
- Subdivision: Delano Court Homes
Location
- Region: Houston
Financial & listing details
- Price per square foot: $191/sqft
- Tax assessed value: $431,382
- Annual tax amount: $10,792
- Date on market: 9/16/2026
- Road surface type: Asphalt
Estimated market value
$410,400
$386,000 - $435,000
$2,989/mo
Price history
| Date | Event | Price |
|---|---|---|
| 9/20/2026 | Listed for sale | $500,000$191/sqft |
Source:  HAR #58032962 Report a problem HAR #58032962 Report a problem | ||
| 9/19/2024 | Listing removed | $3,000$1/sqft |
Source:  HAR #85187260 Report a problem HAR #85187260 Report a problem | ||
| 9/13/2024 | Listed for rent | $3,000$1/sqft |
Source: HAR #85187260 Report a problem | ||
Public tax history
| Year | Property taxes | Tax assessment |
|---|---|---|
| 2025 | $9,168 +50.5% | $431,382 +0.2% |
| 2024 | $6,090 +0.1% | $430,623 -11% |
| 2023 | $6,085 -12.4% | $483,884 +10.3% |
| 2022 | $6,949 | $438,540 +15.6% |
| 2021 | -- | $379,414 +3.1% |
| 2020 | $6,799 -13% | $368,000 -11.7% |
| 2019 | $7,815 +32.2% | $416,969 -3.8% |
| 2018 | $5,910 | $433,632 +85.4% |
| 2017 | $5,910 +116.4% | $233,940 +116.6% |
| 2016 | $2,731 | $108,000 |
| 2015 | -- | -- |
Find assessor info on the county website
Monthly payment
Est. payment
Payment breakdown
Explore the cost of this home by adjusting the details. Changes won't be saved.Climate risks
Neighborhood: Downtown
Nearby schools
Schools provided by the listing agent
- Elementary: Lantrip Elementary School
- Middle: Navarro Middle School (Houston)
- High: Wheatley High School
Source: HAR. This data may not be complete. We recommend contacting the local school district to confirm school assignments for this home.

Similar homes
- $499,9993 bd4 ba2.5k sqft1614 Sampson St, Houston, TX 77003For Sale
 MLS ID #31503122, Jonathan Williamson, Compass RE Texas, LLC - The Heights. HAR
 - $520,0003 bd5 ba2.8k sqft709 Delano St, Houston, TX 77003For Sale
 MLS ID #23563533, Sal Gill, Houstonian Properties. HAR
 - $490,0003 bd5 ba2.6k sqft2533 Lamar St, Houston, TX 77003For Sale
 MLS ID #13648378, Terri Wilson Lester, RE/MAX Go. HAR
 - $495,0004 bd5 ba2.8k sqft1027 Saint Charles St, Houston, TX 77003For Sale
 MLS ID #23505930, Nancy Wong, ABC Realty Advisor. HAR
