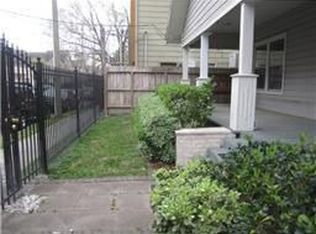
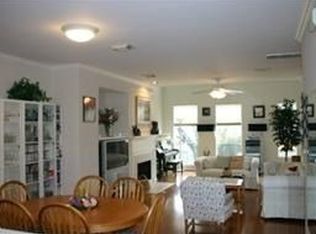
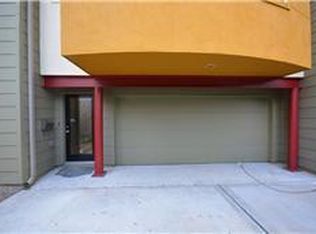
Modern, loft-style townhome in small gated community, conveniently located near Downtown, Midtown, & Montrose! Middle unit with warm, modern finishes, open living spaces, high ceilings, exposed stained trusses & beams, gaslog fireplace w/marble surround, open kitchen with breakfast bar, quartz counters, wood floors in dining & kitchen. Open LOFT-style primary suite with den/study (or create 2 bedrooms), neutral carpeting, walk-in closet w/built-ins, balcony, travertine bath, dual sinks, large soaking tub, open shower w/dual showerheads, laundry room. 1st level bedroom with custom built-ins, ensuite bath, luxury vinyl flooring. 2-car garage, gated driveway access. Dual zone HVAC.
For sale
$449,000
92 Dennis St #B, Houston, TX 77006
2beds
2,151sqft
Townhouse
Built in 2005
1,511 Square Feet Lot
$434,900 Zestimate®
$209/sqft
$-- HOA
What's special
Warm modern finishesNeutral carpetingHigh ceilingsOpen living spacesLuxury vinyl flooringOpen loft-style primary suiteModern loft-style townhome
- 50 days
- 164
- 20
Zillow last checked:
Listing updated:
Listed by:
Dana Gray TREC #0481535 713-540-5379,
Keller Williams Realty Metropolitan
Source: HAR,MLS#: 28992503
Facts & features
Interior
Bedrooms & bathrooms
- Bedrooms: 2
- Bathrooms: 3
- Full bathrooms: 2
- 1/2 bathrooms: 1
Primary bedroom
- Level: Third
- Area: 154
- Dimensions: 14x11
Bedroom
- Level: First
- Area: 154
- Dimensions: 14x11
Other
- Level: First
- Area: 40
- Dimensions: 4x10
Other
- Level: Second
- Area: 20
- Dimensions: 5x4
Dining room
- Level: Second
- Area: 198
- Dimensions: 18x11
Other
- Level: Third
- Area: 48
- Dimensions: 4x12
Other
- Level: Third
- Area: 182
- Dimensions: 14x13
Kitchen
- Level: Second
- Area: 182
- Dimensions: 13x14
Living room
- Level: Second
- Area: 289
- Dimensions: 17x17
Primary bath
- Level: Third
- Area: 176
- Dimensions: 16x11
Utility room
- Level: Third
- Area: 25
- Dimensions: 5x5
Heating
- Electric, Natural Gas, Zoned
Cooling
- Ceiling Fan(s), Electric, Zoned
Appliances
- Included: Water Heater, Disposal, Refrigerator, Electric Oven, Electric Range, Full Size, Dishwasher
- Laundry: Electric Dryer Hookup, Inside
Features
- Balcony, High Ceilings, 1 Bedroom Down - Not Primary BR, En-Suite Bath, Primary Bed - 3rd Floor, Walk-In Closet(s)
- Flooring: Carpet, Travertine, Vinyl, Wood
- Doors: Insulated Doors
- Windows: Insulated/Low-E windows, Window Coverings
- Number of fireplaces: 1
- Fireplace features: Gas Log
Interior area
- Total structure area: 2,151
- Total interior livable area: 2,151 sqft
Property
Parking
- Total spaces: 2
- Parking features: Electric Gate, Driveway Gate, Attached, Auto Garage Door Opener, Secured
- Attached garage spaces: 2
Features
- Levels: Levels 1, 2 and 3
- Stories: 3
- Exterior features: Balcony, Courtyard
- Has view: Yes
- View description: East
Lot
- Size: 1,511 Square Feet
Details
- Parcel number: 1272250010002
Construction
Type & style
- Home type: Townhouse
- Architectural style: Contemporary
- Property subtype: Townhouse
Materials
- Batts Insulation, Cement Siding, Stucco
- Foundation: Slab
- Roof: Composition
Condition
- New construction: No
- Year built: 2005
Utilities & green energy
- Sewer: Public Sewer
- Water: Public
Green energy
- Energy efficient items: Thermostat
Community & HOA
Community
- Subdivision: Dennis Lofts
Location
- Region: Houston
Financial & listing details
- Price per square foot: $209/sqft
- Tax assessed value: $432,269
- Annual tax amount: $9,187
- Date on market: 8/14/2026
- Listing terms: Cash,Conventional
- Road surface type: Asphalt, Curbs
Estimated market value
$434,900
$413,000 - $457,000
$2,743/mo
Price history
| Date | Event | Price |
|---|---|---|
| 8/14/2026 | Listed for rent | $2,850$1/sqft |
Source:  HAR #7020536 Report a problem HAR #7020536 Report a problem | ||
| 5/5/2026 | Listing removed | $449,000$209/sqft |
Source:  HAR #2122145 Report a problem HAR #2122145 Report a problem | ||
| 4/14/2026 | Listed for rent | $2,850+5.6%$1/sqft |
Source: HAR #24669213 Report a problem | ||
| 2/26/2026 | Listed for sale | $449,000$209/sqft |
Source: HAR #2122145 Report a problem | ||
| 11/22/2022 | Listing removed | -- |
Source: Zillow Rental Network_1 Report a problem | ||
| 11/8/2022 | Listed for rent | $2,700$1/sqft |
Source: Zillow Rental Network_1 #48638114 Report a problem | ||
Public tax history
| Year | Property taxes | Tax assessment |
|---|---|---|
| 2025 | $9,187 +6.9% | $432,269 +5.2% |
| 2024 | $8,594 +6.2% | $410,744 -8.9% |
| 2023 | $8,096 +4.4% | $450,988 +28.1% |
| 2022 | $7,753 | $352,107 -8.8% |
| 2021 | -- | $386,012 +27.4% |
| 2020 | $7,270 -9.4% | $303,000 -8.6% |
| 2019 | $8,024 -3.8% | $331,353 +4.2% |
| 2018 | $8,337 | $318,000 -3.6% |
| 2017 | $8,337 -8% | $330,000 -7.9% |
| 2016 | $9,059 +1.7% | $358,253 -11.8% |
| 2015 | $8,907 | $406,214 +17.2% |
| 2014 | $8,907 | $346,506 +16.8% |
| 2013 | -- | $296,644 +2.7% |
| 2012 | -- | $288,768 |
| 2011 | -- | $288,768 |
| 2010 | -- | $288,768 +11.1% |
| 2009 | -- | $260,000 -5.7% |
| 2007 | -- | $275,662 |
Find assessor info on the county website
Monthly payment
Est. payment
Payment breakdown
Explore the cost of this home by adjusting the details. Changes won't be saved.Climate risks
Neighborhood: Midtown
Nearby schools
Schools provided by the listing agent
- Elementary: Gregory-Lincoln Elementary School
- Middle: Gregory-Lincoln Middle School
- High: Lamar High School (Houston)
Source: HAR. This data may not be complete. We recommend contacting the local school district to confirm school assignments for this home.
Similar homes
- $538,5003 bd3 ba2.1k sqft94 Drew St #C, Houston, TX 77006For Sale
 MLS ID #39444450, Ida Lopez, Martha Turner Sotheby's International Realty - Cypress. HAR
 - $445,0003 bd4 ba2.3k sqft1222 W Dallas St, Houston, TX 77019For Sale
 MLS ID #14767759, Chloe Harper, eXp Realty LLC. HAR
 - $450,0003 bd3 ba2.5k sqft730 Ruthven St, Houston, TX 77019For Sale
 MLS ID #77793825, Gabriel Griffin, MORE Realty Group. HAR
 - $365,0002 bd2 ba1.9k sqft219 W Gray St, Houston, TX 77019For Sale
 MLS ID #28996507, Rene Sorola, Keller Williams Realty Metropolitan. HAR
