Proven Short-Term Rental Investment generating an average of $5,000 per month in year-to-date revenue.
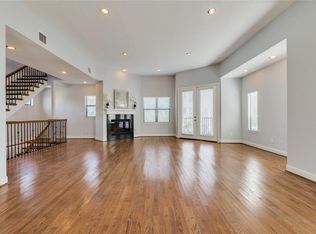
Beautiful patio home located in the highly desirable Cottage Grove community. This well-maintained property features hardwood floors and window coverings throughout. The first floor offers a versatile bedroom or home office with an en-suite bath and walk-in closet.
The second floor boasts a spacious open-concept living area filled with natural light, complemented by a gourmet kitchen featuring granite countertops, a mosaic tile backsplash, stainless steel appliances, and ample cabinetry.
**New Roof 2021***
The third floor includes two generously sized en-suite bedrooms, providing privacy and comfort for residents or guests. A washer, dryer, and refrigerator are all included, making this an exceptional turnkey opportunity for homeowners and investors alike.
For sale
Price cut: $5K (8/28)
$464,900
5111 Cornish St, Houston, TX 77007
3beds
2,056sqft
Single Family Residence
Built in 2013
1,515 Square Feet Lot
$450,800 Zestimate®
$226/sqft
$-- HOA
What's special
Hardwood floorsStainless steel appliancesGranite countertopsWindow coverings throughoutMosaic tile backsplashGourmet kitchenBeautiful patio home
- 44 days
- 106
- 14
Zillow last checked:
Listing updated:
Listed by:
Patricia Tello TREC #0529046 281-814-8538,
Keller Williams Realty Metropolitan
Source: HAR,MLS#: 41287754
Facts & features
Interior
Bedrooms & bathrooms
- Bedrooms: 3
- Bathrooms: 4
- Full bathrooms: 3
- 1/2 bathrooms: 1
Rooms
- Room types: Utility Room
Primary bedroom
- Level: Third
- Area: 324
- Dimensions: 18x18
Bedroom
- Level: First
- Area: 228
- Dimensions: 12x19
Bedroom
- Level: Third
- Area: 168
- Dimensions: 12x14
Kitchen
- Level: Second
- Area: 176
- Dimensions: 11x16
Living room
- Level: Second
- Area: 220
- Dimensions: 11x20
Heating
- Natural Gas
Cooling
- Ceiling Fan(s), Electric
Appliances
- Included: Disposal, Convection Oven, Microwave, Electric Range, Dishwasher
- Laundry: Gas Dryer Hookup, Washer Hookup
Features
- Primary Bed - 3rd Floor, Walk-In Closet(s)
- Flooring: Tile, Wood
Interior area
- Total structure area: 2,056
- Total interior livable area: 2,056 sqft
Video & virtual tour
Property
Parking
- Total spaces: 2
- Parking features: Attached
- Attached garage spaces: 2
Features
- Stories: 3
Lot
- Size: 1,515 Square Feet
- Features: Other, 0 Up To 1/4 Acre
Details
- Parcel number: 1284380010006
Construction
Type & style
- Home type: SingleFamily
- Architectural style: Contemporary
- Property subtype: Single Family Residence
Materials
- Stucco
- Foundation: Slab
- Roof: Composition
Condition
- New construction: No
- Year built: 2013
Utilities & green energy
- Sewer: Public Sewer
- Water: Public
Green energy
- Energy efficient items: Thermostat
Community & HOA
Community
- Subdivision: Lewis Estates
Location
- Region: Houston
Financial & listing details
- Price per square foot: $226/sqft
- Tax assessed value: $418,055
- Annual tax amount: $8,885
- Date on market: 8/28/2026
- Road surface type: Asphalt
Estimated market value
$450,800
$428,000 - $473,000
$3,055/mo
Price history
| Date | Event | Price |
|---|---|---|
| 9/30/2026 | Price change | $3,250-12.1%$2/sqft |
Source:  HAR #7931633 Report a problem HAR #7931633 Report a problem | ||
| 8/28/2026 | Price change | $464,900-1.1%$226/sqft |
Source:  HAR #41287754 Report a problem HAR #41287754 Report a problem | ||
| 8/24/2026 | Listed for rent | $3,699+48%$2/sqft |
Source: HAR #7931633 Report a problem | ||
| 7/24/2026 | Listed for sale | $469,900$229/sqft |
Source: HAR #6388069 Report a problem | ||
| 10/6/2025 | Listing removed | $2,500$1/sqft |
Source: HAR #61708374 Report a problem | ||
| 10/2/2025 | Listed for rent | $2,500-16%$1/sqft |
Source: HAR #61708374 Report a problem | ||
| 8/17/2023 | Listing removed | -- |
Source: HAR #22716007 Report a problem | ||
| 7/12/2023 | Listed for rent | $2,975+4.4%$1/sqft |
Source: HAR #22716007 Report a problem | ||
| 5/6/2021 | Listing removed | -- |
Source:  Keller Williams Report a problem Keller Williams Report a problem | ||
| 5/5/2021 | Listed for rent | $2,850+3.6%$1/sqft |
Source: Keller Williams #52593612 Report a problem | ||
| 2/20/2020 | Listing removed | $2,750$1/sqft |
Source: Compass RE Texas, LLC #68268717 Report a problem | ||
| 2/14/2020 | Listed for rent | $2,750$1/sqft |
Source: Compass RE Texas, LLC #68268717 Report a problem | ||
Public tax history
| Year | Property taxes | Tax assessment |
|---|---|---|
| 2025 | $8,885 +50.2% | $418,055 +3.3% |
| 2024 | $5,916 +5.5% | $404,581 -0.3% |
| 2023 | $5,607 -6.9% | $405,745 +10.9% |
| 2022 | $6,024 | $365,796 +10.4% |
| 2021 | -- | $331,418 +1.5% |
| 2020 | $6,001 -4.5% | $326,515 -3.5% |
| 2019 | $6,286 -8.1% | $338,247 -3.8% |
| 2018 | $6,838 | $351,508 |
| 2017 | $6,838 -0.1% | $351,508 |
| 2016 | $6,844 -42.7% | $351,508 |
| 2015 | $11,939 | $351,508 -24.3% |
| 2014 | $11,939 | $464,431 +634.2% |
| 2013 | -- | $63,259 |
| 2012 | -- | $63,259 +50.5% |
| 2011 | -- | $42,021 |
| 2010 | -- | $42,021 -33.6% |
| 2009 | -- | $63,259 |
| 2008 | -- | $63,259 |
Find assessor info on the county website
Monthly payment
Est. payment
Payment breakdown
Explore the cost of this home by adjusting the details. Changes won't be saved.Climate risks
Neighborhood: Washington Avenue Coalition - Memorial Park
Nearby schools
Schools provided by the listing agent
- Elementary: Love Elementary School
- Middle: Hogg Middle School (Houston)
- High: Waltrip High School
Source: HAR. This data may not be complete. We recommend contacting the local school district to confirm school assignments for this home.
Similar homes
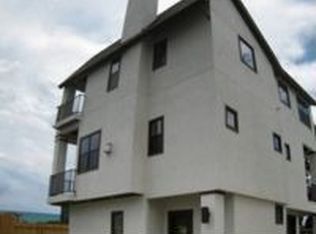
- $449,0003 bd4 ba2.6k sqft5313 Inker St, Houston, TX 77007For Sale
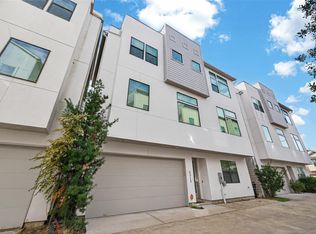 MLS ID #61211352, Khai Tran, Martha Turner Sotheby's International Realty. HAR
 - $485,0003 bd4 ba2.2k sqft1107 Studer St, Houston, TX 77007For Sale
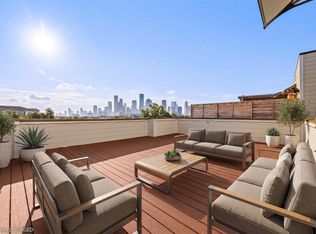 MLS ID #13531462, Heather Trocmet, Redfin Corporation. HAR
 - $439,0033 bd4 ba2.2k sqft4113 Eigel St, Houston, TX 77007For Sale
 MLS ID #98661943, David Houston, New Leaf Real Estate. HAR
 - $442,0003 bd4 ba2.1k sqft5122 Lillian St, Houston, TX 77007For Sale
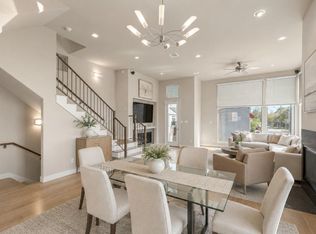 MLS ID #87356642, Juston Braden, Compass RE Texas, LLC - The Heights. HAR
