Stunning two-story townhome featuring first-floor living, a private double-wide driveway, & an expansive patio. Meticulously maintained & truly move-in ready, this home offers premium features throughout.
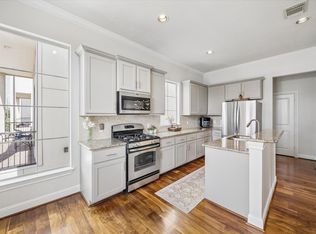
The first floor features a spacious open-concept living and dining area that lead to the outdoor patio. A large breakfast area adjoins the kitchen, w/Granite counters,breakfast bar & stainless steel appliances. The 2nd floor features 3 bedrooms, including a spacious primary suite & sitting area, along w/ a versatile study/loft area ideal for a home or flex space. Two secondary bedrooms are situated toward the rear of the home for added privacy.
The outdoor living area is a true highlight, featuring a custom pergola & abundant space for relaxing, grilling, & entertaining. Combining comfort with exceptional outdoor living, this beautifully maintained two-story townhome offers a lifestyle that is hard to match. New Paint.Prime location,minutes to I10 freeway,Medical Center & Galleria.
For sale
Price cut: $20K (8/27)
$419,900
1412 Asbury St, Houston, TX 77007
3beds
2,242sqft
Single Family Residence
Built in 2005
2,500 Square Feet Lot
$412,100 Zestimate®
$187/sqft
$-- HOA
What's special
Expansive patioStainless steel appliancesGranite countersCustom pergolaFirst-floor livingPrivate double-wide drivewayBreakfast bar
- 106 days
- 365
- 44
Zillow last checked:
Listing updated:
Listed by:
Mark W. Levin TREC #0469048 713-376-7877,
Mark Levin Properties
Source: HAR,MLS#: 53550415
Facts & features
Interior
Bedrooms & bathrooms
- Bedrooms: 3
- Bathrooms: 3
- Full bathrooms: 2
- 1/2 bathrooms: 1
Primary bedroom
- Level: Second
- Area: 266
- Dimensions: 19x14
Bedroom
- Level: Second
- Area: 120
- Dimensions: 12x10
Bedroom
- Level: Second
- Area: 110
- Dimensions: 11x10
Other
- Level: Second
- Area: 90
- Dimensions: 10x9
Breakfast
- Level: First
- Area: 72
- Dimensions: 9x8
Dining room
- Level: First
- Area: 100
- Dimensions: 10x10
Kitchen
- Level: First
- Area: 84
- Dimensions: 12x7
Living room
- Level: First
- Area: 320
- Dimensions: 20x16
Heating
- Natural Gas, Zoned
Cooling
- Ceiling Fan(s), Electric, Zoned
Appliances
- Included: Disposal, Dryer, Washer, Gas Oven, Microwave, Gas Cooktop, Dishwasher
- Laundry: Electric Dryer Hookup, Washer Hookup
Features
- Crown Molding, High Ceilings, Prewired for Alarm System, All Bedrooms Up, Primary Bed - 2nd Floor, Sitting Area, Walk-In Closet(s)
- Flooring: Travertine, Wood
Interior area
- Total structure area: 2,242
- Total interior livable area: 2,242 sqft
Property
Parking
- Total spaces: 2
- Parking features: Attached, Additional Parking, Garage Door Opener
- Attached garage spaces: 2
Features
- Stories: 2
- Patio & porch: Covered
- Exterior features: Balcony
- Has spa: Yes
- Fencing: Full
Lot
- Size: 2,500 Square Feet
- Features: Subdivided, 0 Up To 1/4 Acre
Details
- Parcel number: 0300530090075
Construction
Type & style
- Home type: SingleFamily
- Architectural style: Contemporary
- Property subtype: Single Family Residence
Materials
- Cement Siding, Stucco
- Foundation: Slab
- Roof: Composition
Condition
- New construction: No
- Year built: 2005
Utilities & green energy
- Sewer: Public Sewer
- Water: Public
Green energy
- Energy efficient items: Thermostat, HVAC>13 SEER
Community & HOA
Community
- Security: Prewired for Alarm System
- Subdivision: Woodcrest Add
Location
- Region: Houston
Financial & listing details
- Price per square foot: $187/sqft
- Tax assessed value: $448,837
- Annual tax amount: $9,539
- Date on market: 6/25/2026
- Road surface type: Asphalt
Estimated market value
$412,100
$391,000 - $433,000
$3,202/mo
Price history
| Date | Event | Price |
|---|---|---|
| 8/27/2026 | Price change | $419,900-4.5%$187/sqft |
Source:  HAR #53550415 Report a problem HAR #53550415 Report a problem | ||
| 7/27/2026 | Price change | $439,900-6.4%$196/sqft |
Source: HAR #53550415 Report a problem | ||
| 6/25/2026 | Listed for sale | $469,900+14.6%$210/sqft |
Source: HAR #53550415 Report a problem | ||
| 4/5/2021 | Listing removed | -- |
Source:  RE/MAX International Report a problem RE/MAX International Report a problem | ||
| 3/17/2021 | Pending sale | $410,000$183/sqft |
Source: HAR #6482680 Report a problem | ||
| 3/5/2021 | Price change | $410,000-1.2%$183/sqft |
Source: HAR #6482680 Report a problem | ||
| 2/11/2021 | Price change | $415,000-0.6%$185/sqft |
Source: HAR #6482680 Report a problem | ||
| 12/8/2020 | Price change | $417,500-0.6%$186/sqft |
Source: RE/MAX Signature #39799917 Report a problem | ||
| 11/3/2020 | Price change | $420,000-2.2%$187/sqft |
Source: RE/MAX Signature #39799917 Report a problem | ||
| 10/28/2020 | Price change | $429,500-2.2%$192/sqft |
Source: RE/MAX Signature #39799917 Report a problem | ||
| 10/12/2020 | Price change | $439,000-1.3%$196/sqft |
Source: RE/MAX Signature #39799917 Report a problem | ||
| 9/28/2020 | Listed for sale | $445,000+3.5%$198/sqft |
Source: RE/MAX Signature #39799917 Report a problem | ||
| 6/12/2014 | Sold | -- |
Source: Agent Provided Report a problem | ||
| 5/2/2014 | Pending sale | $429,900$192/sqft |
Source: Keller Williams Houston Metropolitan #74826542 Report a problem | ||
| 5/1/2014 | Price change | $429,900+0.2%$192/sqft |
Source: Keller Williams Houston Metropolitan #74826542 Report a problem | ||
| 4/15/2014 | Price change | $429,000+0.9%$191/sqft |
Source: Owner Report a problem | ||
| 4/6/2014 | Listed for sale | $425,000$190/sqft |
Source: Owner Report a problem | ||
| 2/6/2007 | Sold | -- |
Source: Public Record Report a problem | ||
Public tax history
| Year | Property taxes | Tax assessment |
|---|---|---|
| 2025 | $9,539 +0.7% | $448,837 -0.9% |
| 2024 | $9,475 +6.8% | $452,848 +2.8% |
| 2023 | $8,872 -6.1% | $440,363 +2.7% |
| 2022 | $9,444 | $428,921 +8.9% |
| 2021 | -- | $393,848 +11.2% |
| 2020 | $3,962 -16.3% | $354,095 -4.6% |
| 2019 | $4,735 -6.5% | $370,986 +2% |
| 2018 | $5,063 | $363,798 -3% |
| 2017 | $5,063 -0.1% | $375,000 |
| 2016 | $5,066 -23.9% | $375,000 -6% |
| 2015 | $6,655 | $399,084 +5.9% |
| 2014 | $6,655 | $376,839 +25.4% |
| 2013 | -- | $300,543 -1.6% |
| 2012 | -- | $305,331 |
| 2011 | -- | $305,331 |
| 2010 | -- | $305,331 |
| 2009 | -- | $305,331 -2.7% |
| 2008 | -- | $313,861 |
Find assessor info on the county website
Monthly payment
Est. payment
Payment breakdown
Explore the cost of this home by adjusting the details. Changes won't be saved.Climate risks
Neighborhood: Washington Avenue Coalition - Memorial Park
Nearby schools
Schools provided by the listing agent
- Elementary: Memorial Elementary School (Houston)
- Middle: Hogg Middle School (Houston)
- High: Lamar High School (Houston)
Source: HAR. This data may not be complete. We recommend contacting the local school district to confirm school assignments for this home.

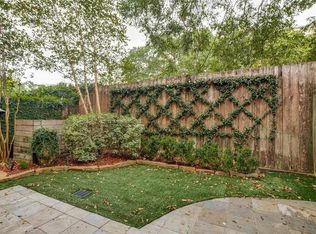

Similar homes
- $450,0003 bd4 ba2.3k sqft5111 Inker St Unit C, Houston, TX 77007For Sale
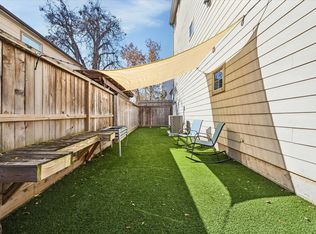 MLS ID #11842336, Elizabeth McCormick, Compass RE Texas, LLC - The Heights. HAR
 - $442,0003 bd4 ba2.1k sqft5122 Lillian St, Houston, TX 77007For Sale
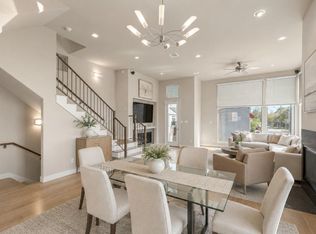 MLS ID #87356642, Juston Braden, Compass RE Texas, LLC - The Heights. HAR
 - $430,0003 bd3 ba1.9k sqft5712 Cornish St #2B, Houston, TX 77007For Sale
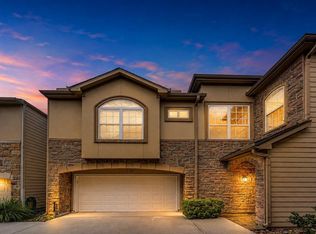 MLS ID #95353745, Shantanu Patil, eXp Realty LLC. HAR
 - $434,9003 bd4 ba2.2k sqft5610 Kiam St Unit F, Houston, TX 77007For Sale
 MLS ID #76458778, Cortney Cole-Hall, Martha Turner Sotheby's International Realty. HAR
