NEW ROOF (2026) | STUCCO FULLY INSPECTED & REMEDIATED | MOVE-IN READY! Stunning 3-story townhome in sought-after Cottage Grove, one of Houston's most coveted Inner Loop neighborhoods. Minutes from Memorial Park, Downtown, the Galleria, I-10 & Washington Corridor dining. Soaring ceilings, rich wood floors (zero carpet!) & open-concept layout made for entertaining. Chef's kitchen boasts stainless appliances, waterfall quartz island, upgraded cabinetry & generous pantry. Cozy up by the fireplace or step onto your private balcony. Luxurious primary suite features a spa-inspired bath, oversized walk-in closet & private balcony retreat. Every bedroom offers en-suite bath privacy. Walk to Cottage Grove Park & Memorial Park trails. NO HOA. NEVER FLOODED. Total peace of mind — stucco fully inspected, repaired & repainted, documented on Seller's Disclosure. ALL appliances convey — fridge, washer & dryer included. Lifestyle. Location. Value. It's all here!
For sale
$375,000
5841 Darling St #C, Houston, TX 77007
3beds
2,091sqft
Townhouse
Built in 2007
1,611 Square Feet Lot
$364,100 Zestimate®
$179/sqft
$-- HOA
What's special
Private balconyPrivate balcony retreatStainless appliancesWaterfall quartz islandSoaring ceilingsOversized walk-in closetUpgraded cabinetry
- 77 days
- 558
- 51
Zillow last checked:
Listing updated:
Listed by:
Stefany Hennigan TREC #0811463 281-381-2353,
CB&A, Realtors-Katy
Source: HAR,MLS#: 81636696
Facts & features
Interior
Bedrooms & bathrooms
- Bedrooms: 3
- Bathrooms: 4
- Full bathrooms: 3
- 1/2 bathrooms: 1
Primary bedroom
- Level: Third
- Area: 224
- Dimensions: 16X14
Bedroom
- Level: Third
- Area: 110
- Dimensions: 11X10
Bedroom
- Level: First
- Area: 132
- Dimensions: 12X11
Kitchen
- Level: Second
- Area: 140
- Dimensions: 14X10
Living room
- Level: Second
- Area: 378
- Dimensions: 21X18
Primary bath
- Level: Third
- Area: 108
- Dimensions: 12X9
Utility room
- Level: Third
Heating
- Natural Gas, Zoned
Cooling
- Ceiling Fan(s), Electric, Zoned
Appliances
- Included: Disposal, Refrigerator, Gas Oven, Microwave, Gas Range, Dryer, Washer, Dishwasher
- Laundry: Inside
Features
- High Ceilings, Prewired for Alarm System, 1 Bedroom Down - Not Primary BR, 2 Bedrooms Up, En-Suite Bath, Primary Bed - 3rd Floor, Walk-In Closet(s)
- Flooring: Laminate, Tile, Wood
- Windows: Insulated/Low-E windows
- Number of fireplaces: 1
- Fireplace features: Gas Log
Interior area
- Total structure area: 2,091
- Total interior livable area: 2,091 sqft
Video & virtual tour
Property
Parking
- Total spaces: 2
- Parking features: Attached, Auto Garage Door Opener
- Attached garage spaces: 2
Features
- Levels: Multi/Split,Ground Level
- Stories: 3
- Exterior features: Balcony
- Has spa: Yes
- Fencing: Fenced
Lot
- Size: 1,611 Square Feet
Details
- Parcel number: 1291530010003
Construction
Type & style
- Home type: Townhouse
- Architectural style: Traditional
- Property subtype: Townhouse
Materials
- Batts Insulation, Blown-In Insulation, Stucco
- Foundation: Slab
- Roof: Composition
Condition
- New construction: No
- Year built: 2007
Utilities & green energy
- Sewer: Public Sewer
- Water: Public
Green energy
- Green verification: National Green Bldg Cert (NAHB)
- Energy efficient items: Attic Vents, Thermostat
Community & HOA
Community
- Security: Prewired for Alarm System
- Subdivision: Darling Park Grove Sub
Location
- Region: Houston
Financial & listing details
- Price per square foot: $179/sqft
- Tax assessed value: $430,577
- Annual tax amount: $8,912
- Date on market: 7/16/2026
- Road surface type: Asphalt
Estimated market value
$364,100
$346,000 - $382,000
$2,979/mo
Price history
| Date | Event | Price |
|---|---|---|
| 7/16/2026 | Listed for sale | $375,000$179/sqft |
Source:  HAR #81636696 Report a problem HAR #81636696 Report a problem | ||
| 6/25/2026 | Listing removed | $375,000$179/sqft |
Source: HAR #15369824 Report a problem | ||
| 4/7/2026 | Listed for sale | $375,000$179/sqft |
Source: HAR #15369824 Report a problem | ||
| 4/1/2026 | Pending sale | $375,000$179/sqft |
Source: HAR #42462182 Report a problem | ||
| 3/16/2026 | Price change | $375,000-3.8%$179/sqft |
Source: HAR #42462182 Report a problem | ||
| 2/3/2026 | Listed for sale | $389,990$187/sqft |
Source: HAR #42462182 Report a problem | ||
| 1/30/2026 | Pending sale | $389,990$187/sqft |
Source: HAR #42462182 Report a problem | ||
| 1/20/2026 | Price change | $389,990-2.5%$187/sqft |
Source: HAR #42462182 Report a problem | ||
| 12/26/2025 | Price change | $400,000-4.7%$191/sqft |
Source: HAR #37079483 Report a problem | ||
| 10/16/2025 | Listed for sale | $419,900+31.2%$201/sqft |
Source: HAR #37079483 Report a problem | ||
| 4/14/2021 | Listing removed | -- |
Source: HAR #70107883 Report a problem | ||
| 3/8/2021 | Pending sale | $320,000$153/sqft |
Source: HAR #70107883 Report a problem | ||
| 3/5/2021 | Listed for sale | $320,000+20.5%$153/sqft |
Source: HAR #70107883 Report a problem | ||
| 12/26/2012 | Sold | -- |
Source: Agent Provided Report a problem | ||
| 10/26/2012 | Price change | $265,500-3.4%$127/sqft |
Source: Global Real Estate Team #46921024 Report a problem | ||
| 10/3/2012 | Price change | $274,900-4.2%$131/sqft |
Source: Global Real Estate Team #46921024 Report a problem | ||
| 9/2/2012 | Listed for sale | $287,000$137/sqft |
Source: Global Real Estate Team #46921024 Report a problem | ||
Public tax history
| Year | Property taxes | Tax assessment |
|---|---|---|
| 2025 | $6,024 +7.1% | $430,577 +3.2% |
| 2024 | $5,624 +16.8% | $417,157 -0.2% |
| 2023 | $4,815 -23% | $418,007 +10.8% |
| 2022 | $6,251 | $377,390 +9.2% |
| 2021 | -- | $345,481 +2.3% |
| 2020 | $6,217 -4.2% | $337,772 -3.1% |
| 2019 | $6,488 -7.5% | $348,670 -3.2% |
| 2018 | $7,015 | $360,241 |
| 2017 | $7,015 +3.3% | $360,241 |
| 2016 | $6,794 +17.5% | $360,241 |
| 2015 | $5,784 | $360,241 +10.9% |
| 2014 | $5,784 | $324,748 +23.8% |
| 2013 | -- | $262,246 +4.5% |
| 2012 | -- | $250,930 -2.5% |
| 2011 | -- | $257,296 |
| 2010 | -- | $257,296 |
| 2009 | -- | $257,296 |
Find assessor info on the county website
Monthly payment
Est. payment
Payment breakdown
Explore the cost of this home by adjusting the details. Changes won't be saved.Climate risks
Neighborhood: Washington Avenue Coalition - Memorial Park
Nearby schools
Schools provided by the listing agent
- Elementary: Memorial Elementary School (Houston)
- Middle: Hogg Middle School (Houston)
- High: Waltrip High School
Source: HAR. This data may not be complete. We recommend contacting the local school district to confirm school assignments for this home.
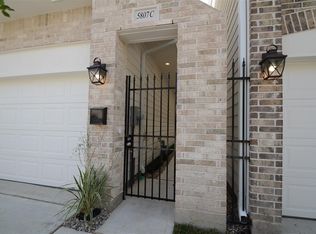
Similar homes
- $359,0003 bd3 ba2.1k sqft5911 Petty St, Houston, TX 77007For Sale
 MLS ID #83356531, Travis Edmunds, Coldwell Banker Realty - The Woodlands. HAR
 - $387,0003 bd4 ba2k sqft5841 Darling St #B, Houston, TX 77007For Sale
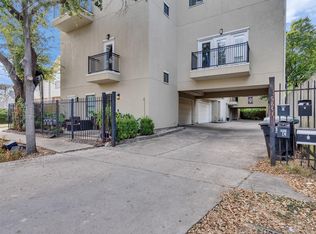 MLS ID #2683985, Ramsey Rabie, Rabie Realty Group. HAR
 - $369,0002 bd3 ba1.8k sqft1605 Bonner St #A, Houston, TX 77007For Sale
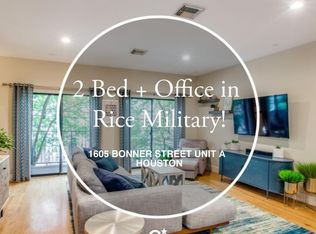 MLS ID #20109790, Fallon Taylor, Coldwell Banker Realty - Baytown. HAR
 - $445,0003 bd4 ba2.3k sqft5327 Nolda St Unit B, Houston, TX 77007For Sale
 MLS ID #21352690, Jenny Wise. NTREIS
