Enjoy Houston Heights living in this 2-bedroom, 2.5-bath, two-story end-unit condo in the Houston Heights South Historic District. Perfectly positioned between White Oak and Heights Mercantile, you're a short stroll from Coltivare, Postino, Local Foods, boutique shops, and the Heights Hike and Bike Trail just a block away. End-unit windows fill the home with natural light, highlighting wood floors and tall ceilings. The first floor offers a guest suite with full bath, laundry, and private patio. Upstairs, open yet defined living, dining, and kitchen areas feature a fireplace and access to a private uncovered balcony off the dining room. The primary suite has an updated bath, plus there's a separate powder bath. An attached two-car garage, recent updates, and included refrigerator, washer, and dryer add convenience. Zoned to Harvard Elementary, Hogg Middle, and Heights High School. Enjoy low-maintenance living in a coveted Heights location at a more accessible price!
For sale
$399,000
735 Arlington St APT 10, Houston, TX 77007
2beds
1,265sqft
Condominium
Built in 1984
-- sqft lot
$384,800 Zestimate®
$315/sqft
$302/mo HOA
What's special
- 6 days
- 144
- 16
Likely to sell faster than
Zillow last checked:
Listing updated:
Listed by:
Chris Moore TREC #0642996 281-703-1608,
Moore Real Estate Group, LLC
Source: HAR,MLS#: 88076537
Facts & features
Interior
Bedrooms & bathrooms
- Bedrooms: 2
- Bathrooms: 3
- Full bathrooms: 2
- 1/2 bathrooms: 1
Primary bedroom
- Level: Second
- Area: 182
- Dimensions: 14x13
Primary bathroom
- Level: Second
- Area: 75
- Dimensions: 15x05
Bathroom
- Level: Second
- Area: 40
- Dimensions: 08x05
Dining room
- Level: Second
- Area: 72
- Dimensions: 12x06
Entry
- Level: First
- Area: 36
- Dimensions: 06x06
Other
- Level: Second
- Area: 60
- Dimensions: 10x06
Other
- Level: First
- Area: 182
- Dimensions: 14x13
Half bath
- Level: Second
- Area: 24
- Dimensions: 06x04
Living room
- Level: Second
- Area: 225
- Dimensions: 15x15
Utility room
- Level: Second
- Area: 48
- Dimensions: 08x06
Heating
- Natural Gas
Cooling
- Ceiling Fan(s), Electric
Appliances
- Included: Disposal, Gas Oven, Microwave, Free-Standing Range, Dryer, Full Size, Refrigerator, Washer, Dishwasher, Washer/Dryer
- Laundry: Inside
Features
- Balcony, Formal Entry/Foyer, High Ceilings, Vaulted Ceiling, 1 Bedroom Down - Not Primary BR, En-Suite Bath, Primary Bed - 2nd Floor, Walk-In Closet(s)
- Flooring: Carpet, Tile, Vinyl, Wood
- Windows: Window Coverings
- Number of fireplaces: 1
- Fireplace features: Gas
Interior area
- Total structure area: 1,265
- Total interior livable area: 1,265 sqft
Video & virtual tour
Property
Parking
- Total spaces: 2
- Parking features: Attached, Additional Parking
- Attached garage spaces: 2
Features
- Levels: All Levels
- Stories: 2
- Exterior features: Balcony, Courtyard
Lot
- Features: Corner Lot
Details
- Parcel number: 1162240020005
Construction
Type & style
- Home type: Condo
- Architectural style: Traditional
- Property subtype: Condominium
Materials
- Cement Siding, Wood Siding
- Foundation: Slab
- Roof: Composition
Condition
- New construction: No
- Year built: 1984
Utilities & green energy
- Sewer: Public Sewer
- Water: Public
Community & HOA
Community
- Subdivision: Arlington Heights Condo Ph 02
HOA
- HOA fee: $302 monthly
Location
- Region: Houston
Financial & listing details
- Price per square foot: $315/sqft
- Tax assessed value: $306,741
- Annual tax amount: $6,519
- Date on market: 11/7/2026
- Listing terms: Cash,Conventional,FHA,VA Loan
- Ownership: Full Ownership
- Road surface type: Concrete
Estimated market value
$384,800
$366,000 - $404,000
$2,374/mo
Price history
| Date | Event | Price |
|---|---|---|
| 11/10/2026 | Listed for sale | $399,000+40%$315/sqft |
Source:  HAR #88076537 Report a problem | ||
| 9/11/2025 | Listing removed | $2,699$2/sqft |
Source: Zillow Rentals Report a problem | ||
| 8/6/2025 | Price change | $2,699-3.6%$2/sqft |
Source:  HAR #35190249 Report a problem | ||
| 7/8/2025 | Listed for rent | $2,799+12%$2/sqft |
Source: HAR #35190249 Report a problem | ||
| 9/8/2023 | Listing removed | -- |
Source: HAR #79423370 Report a problem | ||
| 8/14/2023 | Listed for rent | $2,499$2/sqft |
Source: HAR #79423370 Report a problem | ||
| 7/24/2023 | Listing removed | -- |
Source: HAR #39815646 Report a problem | ||
| 7/7/2023 | Listed for rent | $2,499+4.1%$2/sqft |
Source: HAR #39815646 Report a problem | ||
| 1/20/2020 | Listing removed | $2,400$2/sqft |
Source: Coldwell Banker Realty - Heights #27494491 Report a problem | ||
| 12/11/2019 | Price change | $2,400-4%$2/sqft |
Source: Coldwell Banker United, Realtors - Heights #27494491 Report a problem | ||
| 11/27/2019 | Listed for rent | $2,500$2/sqft |
Source: Coldwell Banker United, #27494491 Report a problem | ||
| 12/2/2014 | Listing removed | $285,000$225/sqft |
Source: Nautilus Real Estate, Ltd #80166214 Report a problem | ||
| 10/25/2014 | Listed for sale | $285,000$225/sqft |
Source: Nautilus Real Estate, Ltd #80166214 Report a problem | ||
| 10/11/2014 | Pending sale | $285,000$225/sqft |
Source: Nautilus Real Estate, Ltd #80166214 Report a problem | ||
| 10/5/2014 | Listed for sale | $285,000+50%$225/sqft |
Source: Nautilus Real Estate, Ltd #80166214 Report a problem | ||
| 12/13/2008 | Listing removed | $190,000$150/sqft |
Source: HAR #9226504 Report a problem | ||
| 11/18/2008 | Price change | $190,000-5%$150/sqft |
Source: HAR #9226504 Report a problem | ||
| 10/17/2008 | Listed for sale | $200,000$158/sqft |
Source: HAR #9226504 Report a problem | ||
Public tax history
| Year | Property taxes | Tax assessment |
|---|---|---|
| 2025 | $6,519 +1.6% | $306,741 |
| 2024 | $6,418 +3.8% | $306,741 |
| 2023 | $6,180 -8.5% | $306,741 |
| 2022 | $6,754 | $306,741 +4.7% |
| 2021 | -- | $293,037 |
| 2020 | $7,031 +28.3% | $293,037 -1.3% |
| 2019 | $5,482 +2.4% | $296,868 +6.7% |
| 2018 | $5,352 | $278,353 |
| 2017 | $5,352 -0.1% | $278,353 |
| 2016 | $5,357 -9.5% | $278,353 |
| 2015 | $5,919 | $278,353 +9.2% |
| 2014 | $5,919 | $254,928 +28.8% |
| 2013 | -- | $197,948 +16.4% |
| 2012 | -- | $170,000 |
| 2011 | -- | $170,000 |
| 2010 | -- | $170,000 |
| 2009 | -- | $170,000 |
| 2007 | -- | $170,000 -1.5% |
| 2006 | -- | $172,669 |
| 2005 | -- | -- |
Find assessor info on the county website
Monthly payment
Est. payment
Payment breakdown
Explore the cost of this home by adjusting the details. Changes won't be saved.Climate risks
Neighborhood: Greater Heights
Nearby schools
Schools provided by the listing agent
- Elementary: Harvard Elementary School
- Middle: Hogg Middle School (Houston)
- High: Heights High School
Source: HAR. This data may not be complete. We recommend contacting the local school district to confirm school assignments for this home.
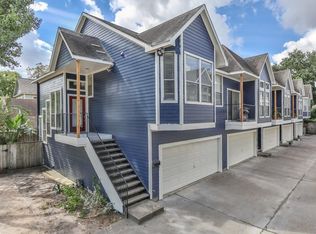
- $459,0002 bd2 ba1.2k sqft735 Arlington St APT 5, Houston, TX 77007For Sale

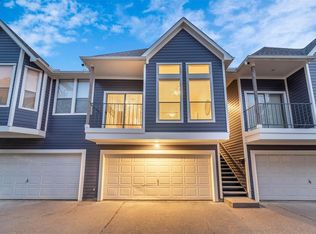
- $353,5002 bd2 ba1.2k sqft735 Arlington St APT 1, Houston, TX 77007Off Market
- $294,9002 bd2 ba1.1k sqft735 Arlington St APT 2, Houston, TX 77007Off Market
- $283,5002 bd3 ba1.1k sqft735 Arlington St APT 3, Houston, TX 77007Off Market

Similar homes
- $459,0002 bd2 ba1.2k sqft735 Arlington St APT 5, Houston, TX 77007For SaleMLS ID #26706720, Luis Montoya, Shannon Property Management. HAR
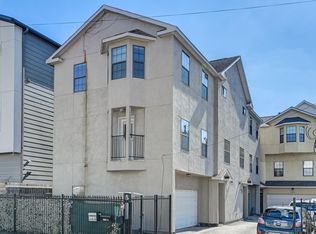
- $350,0003 bd4 ba1.7k sqft4323 Marina St Unit A, Houston, TX 77007For Sale
 MLS ID #92715698, Lance Loken, Keller Williams Platinum. HAR
- $325,0002 bd3 ba1.1k sqft612 Fargo St #612, Houston, TX 77006For Sale
 MLS ID #44760861, Michael Sias, Redfin Corporation. HAR
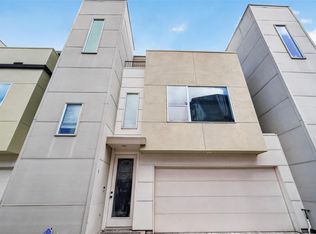
- $405,9002 bd3 ba1.7k sqft1409 Laird St Unit B, Houston, TX 77008For Sale
 MLS ID #57952572, Martin Reyes, eXp Realty LLC. HAR
