Welcome to this well-maintained 3-bed, 3-bath townhome w/ a rare community pool & hot tub, just minutes from Downtown! The open layout features a spacious kitchen that flows into the large living which boast high ceilings & dining area, all overlooked by a Juliet balcony off the primary suite w/ double sinks, soaking tub & walk-in closet. Each floor has a bedroom & full bath—great for guests or a home office. Updates include a new roof, wood floors & remodeled secondary baths. The attached two-car garage & ample off-street parking for guests offer convenience in this central area. The location is hard to beat—you’re w/in walking distance to amazing restaurants, local bars & breweries, Sawyer Yards, Target & the city’s expansive hike & bike trails. Plus, enjoy easy access to I-45, I-10, & Downtown, making commuting a breeze. Don’t miss this opportunity to own a stylish, well-located home w/ incredible walkability & convenience!
For sale
$449,999
1604 White St, Houston, TX 77007
3beds
1,784sqft
Townhouse
Built in 2007
1,398 Square Feet Lot
$435,900 Zestimate®
$252/sqft
$267/mo HOA
What's special
High ceilingsWood floorsAttached two-car garageDining areaSoaking tubSpacious kitchenWalk-in closet
- 114 days
- 91
- 4
Zillow last checked:
Listing updated:
Listed by:
Julie Morton TREC #0750855 832-401-2908,
Better Homes and Gardens Real Estate Gary Greene - Memorial
Source: HAR,MLS#: 69602283
Facts & features
Interior
Bedrooms & bathrooms
- Bedrooms: 3
- Bathrooms: 3
- Full bathrooms: 3
Primary bedroom
- Level: Third
- Area: 208
- Dimensions: 16x13
Bedroom
- Level: First
- Area: 132
- Dimensions: 12x11
Bedroom
- Level: Second
- Area: 110
- Dimensions: 11x10
Dining room
- Level: Second
- Area: 120
- Dimensions: 12x10
Kitchen
- Level: Second
- Area: 117
- Dimensions: 13x9
Living room
- Level: Second
- Area: 225
- Dimensions: 15x15
Heating
- Natural Gas
Cooling
- Electric
Appliances
- Included: Gas Oven, Microwave, Gas Cooktop, Dishwasher
- Laundry: Inside
Features
- Formal Entry/Foyer, High Ceilings, 1 Bedroom Down - Not Primary BR, En-Suite Bath, Primary Bed - 3rd Floor, Walk-In Closet(s)
- Flooring: Carpet, Tile, Wood
- Has fireplace: No
Interior area
- Total structure area: 1,784
- Total interior livable area: 1,784 sqft
Video & virtual tour
Property
Parking
- Total spaces: 2
- Parking features: Attached, Additional Parking, Auto Garage Door Opener, Secured, Paved, Unassigned
- Attached garage spaces: 2
Features
- Levels: All Levels
- Stories: 3
- Exterior features: Front Green Space
- Has spa: Yes
Lot
- Size: 1,398 Square Feet
- Features: Corner Lot, On Street
Details
- Parcel number: 1282190010028
Construction
Type & style
- Home type: Townhouse
- Architectural style: Contemporary
- Property subtype: Townhouse
Materials
- Brick, Cement Siding, Stucco
- Foundation: Slab
- Roof: Composition
Condition
- New construction: No
- Year built: 2007
Utilities & green energy
- Sewer: Public Sewer
- Water: Public
Green energy
- Energy efficient items: Thermostat
Community & HOA
Community
- Subdivision: Seasons Brownstones Amd
HOA
- Amenities included: Controlled Access, Pool
- HOA fee: $3,200 annually
Location
- Region: Houston
Financial & listing details
- Price per square foot: $252/sqft
- Tax assessed value: $362,281
- Annual tax amount: $7,868
- Date on market: 6/16/2026
- Road surface type: Asphalt
Estimated market value
$435,900
$414,000 - $458,000
$2,900/mo
Price history
| Date | Event | Price |
|---|---|---|
| 9/27/2026 | Listed for rent | $3,600+63.6%$2/sqft |
Source:  HAR #6466162 Report a problem HAR #6466162 Report a problem | ||
| 1/7/2026 | Listed for sale | $449,999$252/sqft |
Source:  HAR #37141000 Report a problem HAR #37141000 Report a problem | ||
| 12/22/2025 | Listing removed | $449,999$252/sqft |
Source: HAR #26481970 Report a problem | ||
| 11/29/2025 | Listed for sale | $449,999$252/sqft |
Source: HAR #26481970 Report a problem | ||
| 11/21/2025 | Pending sale | $449,999$252/sqft |
Source: HAR #26481970 Report a problem | ||
| 5/9/2025 | Price change | $449,999-4.1%$252/sqft |
Source: HAR #63481108 Report a problem | ||
| 4/8/2025 | Listed for sale | $469,000+56.3%$263/sqft |
Source: HAR #63481108 Report a problem | ||
| 12/6/2013 | Sold | -- |
Source: Agent Provided Report a problem | ||
| 11/5/2013 | Pending sale | $300,000$168/sqft |
Source: Keller Williams Houston Metropolitan #69186590 Report a problem | ||
| 10/31/2013 | Listed for sale | $300,000$168/sqft |
Source: Keller Williams Realty Metropolitan #69186590 Report a problem | ||
| 9/13/2012 | Listing removed | $2,200$1/sqft |
Source: Keller Williams - Houston Metropolitan #29113697 Report a problem | ||
| 9/5/2012 | Listed for rent | $2,200$1/sqft |
Source: Realm Real Estate Professionals Report a problem | ||
Public tax history
| Year | Property taxes | Tax assessment |
|---|---|---|
| 2025 | $4,941 -9.1% | $362,281 -3.7% |
| 2024 | $5,437 +14.9% | $376,025 +8.4% |
| 2023 | $4,733 -14.1% | $346,886 -1.4% |
| 2022 | $5,510 | $351,981 +15.4% |
| 2021 | -- | $304,952 +7.4% |
| 2020 | $5,182 -11.8% | $284,000 -10.4% |
| 2019 | $5,873 -7.7% | $317,000 -3.4% |
| 2018 | $6,362 | $328,087 |
| 2017 | $6,362 -0.1% | $328,087 |
| 2016 | $6,368 +6.8% | $328,087 -6.3% |
| 2015 | $5,960 | $350,000 +17.8% |
| 2014 | $5,960 | $297,000 +6.1% |
| 2013 | -- | $279,955 +3% |
| 2012 | -- | $271,700 |
| 2011 | -- | $271,700 |
| 2010 | -- | $271,700 |
| 2009 | -- | -- |
| 2008 | -- | $180,742 |
| 2007 | -- | -- |
Find assessor info on the county website
Monthly payment
Est. payment
Payment breakdown
Explore the cost of this home by adjusting the details. Changes won't be saved.Climate risks
Neighborhood: Washington Avenue Coalition - Memorial Park
Nearby schools
Schools provided by the listing agent
- Elementary: Crockett Elementary School (Houston)
- Middle: Hogg Middle School (Houston)
- High: Heights High School
Source: HAR. This data may not be complete. We recommend contacting the local school district to confirm school assignments for this home.


Similar homes
- $474,0003 bd4 ba2.6k sqft1725 Edwards St, Houston, TX 77007For Sale
 MLS ID #58925652, Jonathan Davis, Compass RE Texas, LLC - West Houston. HAR
 - $439,9003 bd3 ba1.7k sqft1614 Bonner St, Houston, TX 77007For Sale
 MLS ID #24620440, Alexandra Hampson, Hampson Properties. HAR
 - $465,0003 bd3 ba2k sqft911 Birdsall St, Houston, TX 77007For Sale
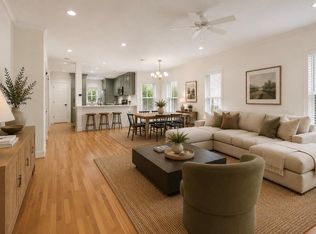 MLS ID #29661358, Lauren Harris, Keller Williams Realty Metropolitan. HAR
 - $460,0003 bd3 ba2.3k sqft3428 Center St, Houston, TX 77007For Sale
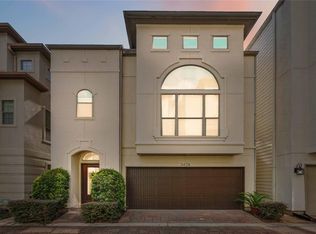 MLS ID #86241267, Julian Hernandez, Martha Turner Sotheby's International Realty. HAR
