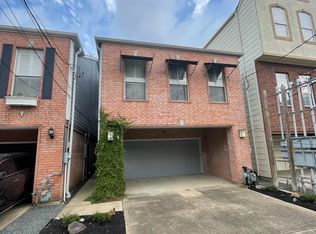
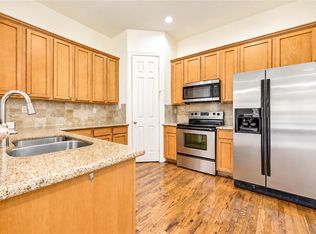
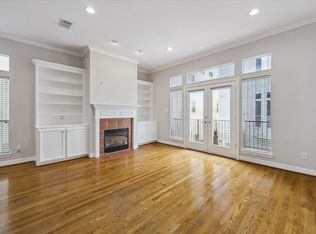
Fabulous Rice Military home that truly checks every box! The expansive living room features gleaming hardwood floors, neutral paint, recessed lighting, a fireplace, and double doors opening to a balcony overlooking the backyard. The tastefully updated kitchen offers stainless steel appliances, a gas range, subway tile backsplash, and abundant storage, with the dining area seamlessly connecting the kitchen and living space. A secondary bedroom with a walk-in closet and full bath is conveniently located on the second floor. The third-floor primary suite is a private retreat with soaring ceilings and a spacious walk-in closet. An additional first-floor secondary bedroom with an ensuite bath provides flexibility for guests or a home office. Enjoy the beautifully landscaped backyard with generous green space, a private driveway, and an unbeatable location just minutes from Memorial Park and within walking distance of Houston’s best restaurants and nightlife. A must-see!
For sale
Price cut: $30K (8/11)
$465,000
911 Birdsall St, Houston, TX 77007
3beds
2,023sqft
Townhouse
Built in 1997
2,500 Square Feet Lot
$448,200 Zestimate®
$230/sqft
$-- HOA
What's special
Neutral paintGleaming hardwood floorsRecessed lightingStainless steel appliancesSpacious walk-in closetSubway tile backsplashSoaring ceilings
- 34 days
- 355
- 38
Zillow last checked:
Listing updated:
Listed by:
Lauren Harris TREC #0657129 713-206-2401,
Keller Williams Realty Metropolitan
Source: HAR,MLS#: 29661358
Facts & features
Interior
Bedrooms & bathrooms
- Bedrooms: 3
- Bathrooms: 3
- Full bathrooms: 3
Primary bedroom
- Level: Third
- Area: 224
- Dimensions: 16x14
Bedroom
- Level: Third
- Area: 156
- Dimensions: 13x12
Bedroom
- Level: First
- Area: 156
- Dimensions: 13x12
Breakfast
- Level: Second
- Area: 64
- Dimensions: 8x8
Dining room
- Level: Second
- Area: 120
- Dimensions: 12x10
Living room
- Level: Second
- Area: 288
- Dimensions: 18x16
Heating
- Natural Gas
Cooling
- Ceiling Fan(s), Electric
Appliances
- Included: Disposal, Water Softener, Gas Oven, Microwave, Gas Cooktop, Dishwasher, Washer/Dryer
- Laundry: Inside
Features
- Balcony, 1 Bedroom Down - Not Primary BR, Primary Bed - 4th Floor
- Flooring: Carpet, Tile, Wood
- Number of fireplaces: 1
- Fireplace features: Gas Log
Interior area
- Total structure area: 2,023
- Total interior livable area: 2,023 sqft
Property
Parking
- Total spaces: 2
- Parking features: Attached
- Attached garage spaces: 2
Features
- Levels: All Levels
- Stories: 3
Lot
- Size: 2,500 Square Feet
Details
- Parcel number: 0300550000009
Construction
Type & style
- Home type: Townhouse
- Architectural style: Traditional
- Property subtype: Townhouse
Materials
- Brick, Cement Siding, Wood Siding
- Foundation: Slab
- Roof: Composition
Condition
- New construction: No
- Year built: 1997
Utilities & green energy
- Sewer: Public Sewer
- Water: Public
Green energy
- Energy efficient items: Thermostat
Community & HOA
Community
- Subdivision: Rice Military
Location
- Region: Houston
Financial & listing details
- Price per square foot: $230/sqft
- Tax assessed value: $439,274
- Annual tax amount: $9,336
- Date on market: 9/1/2026
- Listing terms: Cash,Conventional
Estimated market value
$448,200
$426,000 - $471,000
$2,960/mo
Price history
| Date | Event | Price |
|---|---|---|
| 8/11/2026 | Price change | $465,000-6.1%$230/sqft |
Source:  HAR #7768373 Report a problem HAR #7768373 Report a problem | ||
| 7/1/2026 | Price change | $495,000-3.9%$245/sqft |
Source: HAR #7768373 Report a problem | ||
| 6/15/2026 | Price change | $515,000-5.5%$255/sqft |
Source: HAR #7768373 Report a problem | ||
| 6/4/2026 | Listed for sale | $545,000+21.1%$269/sqft |
Source: HAR #7768373 Report a problem | ||
| 8/26/2022 | Sold | -- |
Source: Agent Provided Report a problem | ||
| 8/1/2022 | Pending sale | $450,000$222/sqft |
Source: HAR #20011133 Report a problem | ||
| 7/27/2022 | Listed for sale | $450,000$222/sqft |
Source: HAR #63009273 Report a problem | ||
Public tax history
| Year | Property taxes | Tax assessment |
|---|---|---|
| 2025 | $9,336 -2.2% | $439,274 -3.7% |
| 2024 | $9,541 +5.4% | $456,000 +1.5% |
| 2023 | $9,054 +26.9% | $449,355 +5.1% |
| 2022 | $7,135 | $427,439 +7.7% |
| 2021 | -- | $396,972 +1.6% |
| 2020 | $7,236 +0.1% | $390,707 +1% |
| 2019 | $7,231 -4.9% | $386,906 +9.6% |
| 2018 | $7,603 | $352,965 -9.3% |
| 2017 | $7,603 -0.1% | $389,165 |
| 2016 | $7,610 +11.5% | $389,165 |
| 2015 | $6,827 | $389,165 +6% |
| 2014 | $6,827 | $367,263 +19.2% |
| 2013 | -- | $308,103 +10% |
| 2012 | -- | $280,130 |
| 2011 | -- | $280,130 +4.2% |
| 2010 | -- | $268,967 |
| 2009 | -- | $268,967 +4.6% |
| 2007 | -- | $257,169 +7.2% |
| 2006 | -- | $240,000 |
| 2005 | -- | $240,000 |
| 2004 | -- | $240,000 -5.3% |
| 2003 | -- | $253,400 +10% |
| 2002 | -- | $230,400 +10% |
| 2001 | -- | $209,500 +10% |
| 2000 | -- | $190,500 |
Find assessor info on the county website
Monthly payment
Est. payment
Payment breakdown
Explore the cost of this home by adjusting the details. Changes won't be saved.Climate risks
Neighborhood: Washington Avenue Coalition - Memorial Park
Nearby schools
Schools provided by the listing agent
- Elementary: Memorial Elementary School (Houston)
- Middle: Hogg Middle School (Houston)
- High: Lamar High School (Houston)
Source: HAR. This data may not be complete. We recommend contacting the local school district to confirm school assignments for this home.

Similar homes
- $386,6002 bd2 ba1.7k sqft1610 Colorado St, Houston, TX 77007For Sale
 MLS ID #76072417, Estefani Flores, Step Real Estate. HAR
 - $531,5733 bd4 ba2.5k sqft810 Malone St, Houston, TX 77007For Sale
 MLS ID #68205543, Sergio Hidalgo, United Real Estate. HAR
 - $459,0003 bd4 ba2k sqft1334 Fairview Ave, Houston, TX 77006For Sale
 MLS ID #95399970, Sandra Tsui, Keller Williams Realty Southwest. HAR
 - $475,0003 bd4 ba2.7k sqft2602 Washington Ave APT C, Houston, TX 77007For Sale
 MLS ID #74313854, Candis Warner, Keller Williams Realty Southwest. HAR
