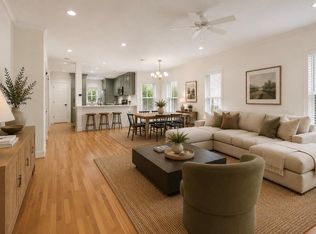
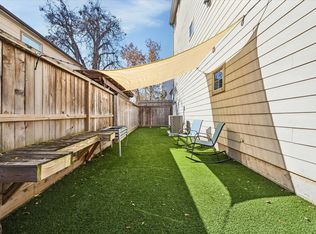
MONTROSE LIVING AT ITS BEST! This is a beautifully updated, recently refreshed, 3b & 3.5b END-UNIT townhome in the HEART OF MONTROSE! Valuable updates include RECENT ROOF (2021), RECENT A/C (2021 & 2024), FRESH INTERIOR PAINT & NO CARPET w/ new laminate flooring on 1st & 3rd floors (2026) & original hardwoods on 2nd & stairs. SPACIOUS & BRIGHT primary boasts a luxurious ensuite bath w/ double vanities, custom cabinetry, separate shower & spacious JACUZZI!! HUGE walk-in closet also! On the third floor w/ primary is also a convenient secondary bedroom w/ its own en-suite! Living floor is OPEN w/ kitchen, dining & living room all flooded w/ light from windows on either side. 1st floor offers a bedroom w/ en-suite & access to a fully fenced back AND side yard! Balcony accessed by French doors off living room PLUS a POSSIBLE future roof terrace! Located literally minutes-walk from the vibrant shops, galleries, & fine dining of Montrose! This home truly offers the BEST OF CITY LIVING!
For sale
Price cut: $10K (10/4)
$459,000
1334 Fairview Ave, Houston, TX 77006
3beds
2,071sqft
Townhouse
Built in 1999
1,467 Square Feet Lot
$449,200 Zestimate®
$222/sqft
$53/mo HOA
What's special
Beautifully updatedFresh interior paintLuxurious ensuite bathSpacious jacuzziHuge walk-in closetDouble vanitiesCustom cabinetry
- 41 days
- 399
- 39
Zillow last checked:
Listing updated:
Listed by:
Sandra Tsui TREC #0697468 281-340-4116,
Keller Williams Realty Southwest,
Alexander Song TREC #0594345 832-533-5308,
Keller Williams Realty Southwest
Source: HAR,MLS#: 95399970
Facts & features
Interior
Bedrooms & bathrooms
- Bedrooms: 3
- Bathrooms: 4
- Full bathrooms: 3
- 1/2 bathrooms: 1
Primary bedroom
- Level: Third
- Area: 286
- Dimensions: 22x13
Bedroom
- Level: First
- Area: 143
- Dimensions: 13x11
Bedroom
- Level: Third
- Area: 121
- Dimensions: 11x11
Dining room
- Level: Second
- Area: 100
- Dimensions: 10x10
Kitchen
- Level: Second
- Area: 108
- Dimensions: 12x9
Living room
- Level: Second
- Area: 272
- Dimensions: 17x16
Primary bath
- Level: Third
- Area: 80
- Dimensions: 8x10
Utility room
- Level: Second
- Area: 36
- Dimensions: 6x6
Heating
- Natural Gas
Cooling
- Ceiling Fan(s), Electric
Appliances
- Included: Disposal, Gas Oven, Microwave, Gas Cooktop, Refrigerator, Washer, Dishwasher
- Laundry: Electric Dryer Hookup, Gas Dryer Hookup, Inside
Features
- Balcony, Crown Molding, Formal Entry/Foyer, High Ceilings, 1 Bedroom Down - Not Primary BR, 2 Bedrooms Up, Primary Bed - 3rd Floor, Sitting Area, Walk-In Closet(s)
- Flooring: Laminate, Tile, Wood
- Windows: Window Coverings
- Number of fireplaces: 1
- Fireplace features: Gas Log
Interior area
- Total structure area: 2,071
- Total interior livable area: 2,071 sqft
Property
Parking
- Parking features: Attached, Auto Garage Door Opener
- Has attached garage: Yes
Features
- Levels: Levels 1, 2 and 3
- Stories: 3
- Patio & porch: Patio/Deck
- Exterior features: Side Green Space, Side Yard
- Has spa: Yes
- Fencing: Fenced
Lot
- Size: 1,467 Square Feet
- Features: Back Yard
Details
- Parcel number: 0180430000025
Construction
Type & style
- Home type: Townhouse
- Architectural style: Traditional
- Property subtype: Townhouse
Materials
- Cement Siding, Wood Siding
- Foundation: Slab
- Roof: Composition
Condition
- New construction: No
- Year built: 1999
Utilities & green energy
- Sewer: Public Sewer
- Water: Public
Green energy
- Energy efficient items: HVAC
Community & HOA
Community
- Subdivision: Hyde Park Ext
HOA
- Has HOA: Yes
- HOA fee: $630 annually
Location
- Region: Houston
Financial & listing details
- Price per square foot: $222/sqft
- Tax assessed value: $412,600
- Annual tax amount: $8,769
- Date on market: 9/2/2026
- Listing terms: Cash,Conventional,FHA,Investor,USDA Loan,VA Loan
- Road surface type: Asphalt, Curbs
Estimated market value
$449,200
$427,000 - $472,000
$3,552/mo
Price history
| Date | Event | Price |
|---|---|---|
| 10/4/2026 | Price change | $459,000-2.1%$222/sqft |
Source:  HAR #95399970 Report a problem HAR #95399970 Report a problem | ||
| 9/2/2026 | Listed for sale | $469,000+35.9%$226/sqft |
Source: HAR #95399970 Report a problem | ||
| 9/17/2017 | Listing removed | $2,450$1/sqft |
Source: Houston SW #97309990 Report a problem | ||
| 8/22/2017 | Price change | $2,450-3.9%$1/sqft |
Source: Houston SW #97309990 Report a problem | ||
| 7/20/2017 | Price change | $2,550-1.7%$1/sqft |
Source: Houston SW #97309990 Report a problem | ||
| 7/8/2017 | Price change | $2,595-2.1%$1/sqft |
Source: Houston SW #97309990 Report a problem | ||
| 6/29/2017 | Price change | $2,650-3.6%$1/sqft |
Source: Houston SW #97309990 Report a problem | ||
| 6/15/2017 | Listed for rent | $2,750+10%$1/sqft |
Source: Keller Williams Realty -SW #97309990 Report a problem | ||
| 2/26/2017 | Listing removed | $2,500-7.2%$1/sqft |
Source: Keller Williams - Houston SW #64586763 Report a problem | ||
| 9/23/2016 | Listing removed | $2,695-13.1%$1/sqft |
Source: Keller Williams Realty -SW #64586763 Report a problem | ||
| 6/14/2014 | Listing removed | $3,100$1/sqft |
Source: Keller Williams Realty -SW Southwest #64023430 Report a problem | ||
| 5/4/2014 | Listed for rent | $3,100$1/sqft |
Source: Keller Williams Realty -SW Southwest #64023430 Report a problem | ||
| 5/2/2014 | Listing removed | $345,000$167/sqft |
Source: Sotheby's International Realty - Briar Hollow Brokerage #20701235 Report a problem | ||
| 3/22/2014 | Listed for sale | $345,000$167/sqft |
Source: Martha Turner Sotheby's International Realty #20701235 Report a problem | ||
| 4/27/2001 | Sold | -- |
Source: Agent Provided Report a problem | ||
Public tax history
| Year | Property taxes | Tax assessment |
|---|---|---|
| 2025 | $8,769 +8.7% | $412,600 +7% |
| 2024 | $8,067 +9.8% | $385,525 -2.4% |
| 2023 | $7,344 -7.3% | $394,879 +9.7% |
| 2022 | $7,924 | $359,862 +8.1% |
| 2021 | -- | $333,000 -4.7% |
| 2020 | $8,381 -1.3% | $349,311 -0.4% |
| 2019 | $8,492 -2.9% | $350,661 +1.3% |
| 2018 | $8,745 | $346,162 |
| 2017 | $8,745 -3.9% | $346,162 -3.8% |
| 2016 | $9,103 +53.8% | $360,000 |
| 2015 | $5,919 | $360,000 +22% |
| 2014 | $5,919 | $295,000 +4.8% |
| 2013 | -- | $281,477 +4% |
| 2012 | -- | $270,529 -1.3% |
| 2011 | -- | $273,971 |
| 2010 | -- | $273,971 |
| 2009 | -- | $273,971 +3.5% |
| 2007 | -- | $264,645 +12.6% |
| 2006 | -- | $235,000 -6.9% |
| 2005 | -- | $252,450 +10% |
| 2004 | -- | $229,500 |
| 2003 | -- | $229,500 |
| 2002 | -- | $229,500 |
| 2001 | -- | $229,500 |
Find assessor info on the county website
Monthly payment
Est. payment
Payment breakdown
Explore the cost of this home by adjusting the details. Changes won't be saved.Climate risks
Neighborhood: Neartown - Montrose
Nearby schools
Schools provided by the listing agent
- Elementary: William Wharton K-8 Dual Language Academy
- Middle: Gregory-Lincoln Middle School
- High: Lamar High School (Houston)
Source: HAR. This data may not be complete. We recommend contacting the local school district to confirm school assignments for this home.


Similar homes
- $419,0003 bd4 ba2.2k sqft101 Drew St, Houston, TX 77006For Sale
 MLS ID #2201573, Ken Luu, RE/MAX Fine Properties. HAR
 - $465,0003 bd3 ba2k sqft911 Birdsall St, Houston, TX 77007For Sale
 MLS ID #29661358, Lauren Harris, Keller Williams Realty Metropolitan. HAR
 - $452,0003 bd3 ba1.9k sqft5214 Gibson St, Houston, TX 77007For Sale
 MLS ID #88366206, Nicole Stahl, CB&A, Realtors- Loop Central. HAR
 - $450,0003 bd4 ba2.3k sqft5111 Inker St Unit C, Houston, TX 77007For Sale
 MLS ID #11842336, Elizabeth McCormick, Compass RE Texas, LLC - The Heights. HAR
