Welcome to 5597 Beverlyhill. Tucked away on a quiet corner in Larchmont, this charmer offers an exceptional amount of space, character, and outdoor living in the heart of the Galleria area. Freshly painted throughout and filled w/ natural light, this well-maintained gem features hardwood floors, spacious living area w/ fireplace, dedicated dining room, and island kitchen with stainless steel appliances. Gorgeous floor to ceiling windows, open to backyard. Large primary bedroom w/ spacious en-suite bath, dual vanities and double closets. Two additional generously sized guest bedrooms. What really sets this home apart is the setting and warmth. Positioned on a corner lot with a fenced side yard, patio, and plenty of green space, it offers a rare combination of privacy and outdoor space while still being minutes from some of Houston’s best shopping, dining, and lifestyle conveniences. Excellent location! Attached 2 car garage. Schedule your showing today. Buyer to verify all dimensions.
For sale
$489,000
5597 Beverlyhill St, Houston, TX 77056
3beds
2,214sqft
Townhouse
Built in 1993
2,896 Square Feet Lot
$467,800 Zestimate®
$221/sqft
$16/mo HOA
What's special
Freshly painted throughoutOpen to backyardQuiet cornerFenced side yardHardwood floorsOutdoor livingDedicated dining room
- 49 days
- 184
- 29
Zillow last checked:
Listing updated:
Listed by:
Brookes Cunningham TREC #0685730 832-639-0228,
SERHANT
Source: HAR,MLS#: 18003959
Facts & features
Interior
Bedrooms & bathrooms
- Bedrooms: 3
- Bathrooms: 3
- Full bathrooms: 2
- 1/2 bathrooms: 1
Rooms
- Room types: Utility Room
Primary bedroom
- Level: Second
- Area: 252
- Dimensions: 18 x 14
Bedroom
- Level: Second
- Area: 195
- Dimensions: 15 x 13
Bedroom
- Level: Second
- Area: 168
- Dimensions: 14 x 12
Dining room
- Level: First
- Area: 182
- Dimensions: 14 x 13
Kitchen
- Level: First
- Area: 156
- Dimensions: 13 x 12
Living room
- Level: First
- Area: 260
- Dimensions: 20 x 13
Heating
- Natural Gas
Cooling
- Ceiling Fan(s), Electric
Appliances
- Included: Disposal, Gas Oven, Microwave, Electric Cooktop, Dishwasher, Washer/Dryer
- Laundry: Electric Dryer Hookup, Gas Dryer Hookup, Inside
Features
- All Bedrooms Up, En-Suite Bath, Primary Bed - 2nd Floor, Walk-In Closet(s)
- Flooring: Tile, Wood
- Number of fireplaces: 1
- Fireplace features: Gas Log
Interior area
- Total structure area: 2,214
- Total interior livable area: 2,214 sqft
Property
Parking
- Total spaces: 2
- Parking features: Attached, Additional Parking
- Attached garage spaces: 2
Features
- Levels: Levels 1 and 2
- Stories: 2
- Patio & porch: Patio/Deck
- Exterior features: Side Green Space, Side Yard
- Has spa: Yes
- Fencing: Fenced
Lot
- Size: 2,896 Square Feet
- Features: Back Yard, Corner Lot
Details
- Parcel number: 0834910000043
Construction
Type & style
- Home type: Townhouse
- Architectural style: Other,Traditional
- Property subtype: Townhouse
Materials
- Brick, Wood Siding
- Foundation: Slab
- Roof: Composition
Condition
- New construction: No
- Year built: 1993
Utilities & green energy
- Sewer: Public Sewer
- Water: Public
Community & HOA
Community
- Subdivision: Larchmont Sec 01
HOA
- Has HOA: Yes
- HOA fee: $190 annually
Location
- Region: Houston
Financial & listing details
- Price per square foot: $221/sqft
- Tax assessed value: $317,181
- Annual tax amount: $6,741
- Date on market: 8/31/2026
- Listing terms: Cash,Conventional,FHA,VA Loan
- Road surface type: Concrete
Estimated market value
$467,800
$444,000 - $491,000
$3,177/mo
Price history
| Date | Event | Price |
|---|---|---|
| 8/31/2026 | Listed for sale | $489,000+27%$221/sqft |
Source:  HAR #18003959 Report a problem HAR #18003959 Report a problem | ||
| 6/24/2019 | Sold | -- |
Source: Agent Provided Report a problem | ||
| 5/12/2019 | Pending sale | $385,000$174/sqft |
Source: Elite Texas Properties #76313519 Report a problem | ||
| 5/10/2019 | Price change | $385,000-3.8%$174/sqft |
Source: Elite Texas Properties #76313519 Report a problem | ||
| 4/4/2019 | Listed for sale | $400,000-7%$181/sqft |
Source: Elite Texas Properties #76313519 Report a problem | ||
| 2/8/2017 | Listing removed | $429,999$194/sqft |
Source: Keller Williams Realty Austin #16889071 Report a problem | ||
| 1/28/2017 | Price change | $429,999-2.3%$194/sqft |
Source: Keller Williams Realty Austin #16889071 Report a problem | ||
| 1/19/2017 | Price change | $439,999-2.2%$199/sqft |
Source: Keller Williams Realty Austin #16889071 Report a problem | ||
| 1/3/2017 | Price change | $449,999-2.2%$203/sqft |
Source: Keller Williams Realty Austin #16889071 Report a problem | ||
| 12/18/2016 | Price change | $460,000-2.1%$208/sqft |
Source: Keller Williams Realty Austin #16889071 Report a problem | ||
| 12/14/2016 | Listing removed | $2,600+8.3%$1/sqft |
Source: Keller Williams Realty Austin #5688230 Report a problem | ||
| 11/12/2016 | Price change | $470,000-2.1%$212/sqft |
Source: Keller Williams Realty Austin #16889071 Report a problem | ||
| 10/24/2016 | Price change | $480,000-3%$217/sqft |
Source: Keller Williams Realty Austin #16889071 Report a problem | ||
| 10/14/2016 | Price change | $495,000-1%$224/sqft |
Source: Keller Williams Realty Austin #16889071 Report a problem | ||
| 9/30/2016 | Listed for sale | $500,000+22627.3%$226/sqft |
Source: Keller Williams Realty Austin #16889071 Report a problem | ||
| 7/27/2013 | Listing removed | $2,400$1/sqft |
Source: Keller Williams Houston Metropolitan #33743054 Report a problem | ||
| 7/20/2013 | Price change | $2,400-4%$1/sqft |
Source: Keller Williams Houston Metropolitan #33743054 Report a problem | ||
| 7/8/2013 | Price change | $2,500-10.7%$1/sqft |
Source: Keller Williams Houston Metropolitan #33743054 Report a problem | ||
| 6/29/2013 | Price change | $2,800-6.7%$1/sqft |
Source: Keller Williams Houston Metropolitan #33743054 Report a problem | ||
| 6/21/2013 | Listed for rent | $3,000$1/sqft |
Source: Keller Williams Houston Metropolitan #33743054 Report a problem | ||
| 3/21/2009 | Listing removed | $2,200$1/sqft |
Source: Keller Williams Realty #1440958 Report a problem | ||
| 3/9/2009 | Price change | $2,200-4.3%$1/sqft |
Source: Keller Williams Realty #1440958 Report a problem | ||
| 2/22/2009 | Listed for sale | $2,300$1/sqft |
Source: Keller Williams Realty #1440958 Report a problem | ||
Public tax history
| Year | Property taxes | Tax assessment |
|---|---|---|
| 2025 | $4,172 -23.3% | $317,181 -15.6% |
| 2024 | $5,436 +8.9% | $376,000 -3.6% |
| 2023 | $4,993 -7.8% | $389,890 +18.1% |
| 2022 | $5,415 | $330,042 -9.2% |
| 2021 | -- | $363,436 +3.2% |
| 2020 | $6,491 -23.8% | $352,000 |
| 2019 | $8,524 -21.4% | $352,000 -17.9% |
| 2018 | $10,838 | $429,000 |
| 2017 | $10,838 -5.1% | $429,000 -5.1% |
| 2016 | $11,426 +54.6% | $451,863 +57.2% |
| 2015 | $7,391 | $287,500 |
| 2014 | $7,391 | $287,500 |
| 2013 | -- | $287,500 |
| 2012 | -- | $287,500 |
| 2011 | -- | $287,500 |
| 2010 | -- | $287,500 -3.4% |
| 2009 | -- | $297,555 -5.4% |
| 2007 | -- | $314,600 +19.2% |
| 2006 | -- | $264,000 +10% |
| 2005 | -- | $240,000 -12.1% |
| 2004 | -- | $273,100 +5.9% |
| 2003 | -- | $257,900 +6.9% |
| 2002 | -- | $241,200 |
| 2001 | -- | $241,200 +7.2% |
| 2000 | -- | $225,000 |
Find assessor info on the county website
Monthly payment
Est. payment
Payment breakdown
Explore the cost of this home by adjusting the details. Changes won't be saved.Climate risks
Neighborhood: Greater Uptown
Nearby schools
Schools provided by the listing agent
- Elementary: School At St George Place
- Middle: Tanglewood Middle School
- High: Wisdom High School
Source: HAR. This data may not be complete. We recommend contacting the local school district to confirm school assignments for this home.

Similar homes
- $499,0003 bd3 ba2.1k sqft1605 Nantucket Dr APT B, Houston, TX 77057For Sale
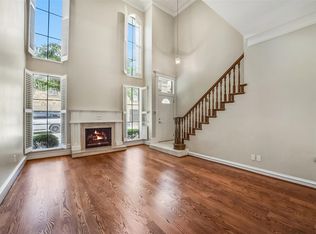 MLS ID #78331281, Juliet Peterson, Beth Wolff Realtors. HAR
 - $595,0003 bd3 ba2.8k sqft5507 Val Verde St, Houston, TX 77056For Sale
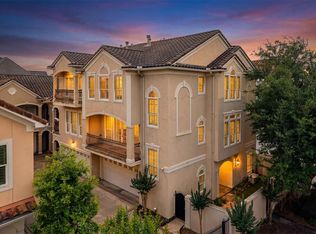 MLS ID #85874772, Courtney Thrasher, Keller Williams Memorial. HAR
 - $525,0004 bd4 ba2.5k sqft5718 Winsome Ln, Houston, TX 77057For Sale
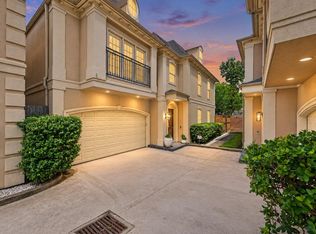 MLS ID #87944726, Maria Navejas, Grand Terra Realty. HAR
 - $499,0003 bd4 ba2.4k sqft710 Rosedale St, Houston, TX 77006For Sale
 MLS ID #17753079, Jeremy Fain, Greenwood King Properties - Kirby Office. HAR
