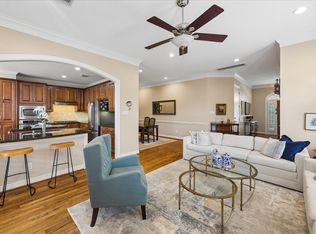
Well-located and designed by famous architect Lucian Hood, this all-brick, light & bright townhome resides north of San Felipe with NO HOA and extra-wide drive isle. Numerous north and south-facing windows illuminate high ceilings, crown molding, beautiful millwork and two gas fireplaces. Spacious kitchen with gas cooktop and double ovens includes breakfast area flanked by French doors to covered outdoor cocktail patio. Oversized primary bedroom has ensuite bath with two walk-in closets and expansive adjacent sitting room with large gas fireplace and built-ins. Second bedroom is also ensuite with another large closet and Juliet balcony. Sizeable loft could be a third bedroom. This home conveniently has an attached two car garage with additional storage rooms, and the utility room in house. With great flow and fantastic location, this home has been a rental and is now ready for you to give it your personalized touch...make it yours today!
For sale
Price cut: $20K (10/17)
$499,000
1605 Nantucket Dr APT B, Houston, TX 77057
3beds
2,133sqft
Townhouse
Built in 1983
1,781 Square Feet Lot
$481,200 Zestimate®
$234/sqft
$-- HOA
What's special
Juliet balconySizeable loftHigh ceilingsCovered outdoor cocktail patioLight and bright townhomeTwo gas fireplacesCrown molding
- 77 days
- 202
- 15
Zillow last checked:
Listing updated:
Listed by:
Juliet Peterson TREC #0835960 713-553-6627,
Beth Wolff Realtors
Source: HAR,MLS#: 78331281
Facts & features
Interior
Bedrooms & bathrooms
- Bedrooms: 3
- Bathrooms: 3
- Full bathrooms: 2
- 1/2 bathrooms: 1
Primary bedroom
- Level: Second
- Area: 238
- Dimensions: 17x14
Bedroom
- Level: Second
- Area: 156
- Dimensions: 13x12
Bedroom
- Level: Second
- Area: 143
- Dimensions: 13x11
Dining room
- Level: First
- Area: 182
- Dimensions: 14x13
Other
- Level: Second
- Area: 182
- Dimensions: 14x13
Kitchen
- Level: First
- Area: 120
- Dimensions: 12x10
Living room
- Level: Second
- Area: 234
- Dimensions: 18x13
Utility room
- Level: First
- Area: 30
- Dimensions: 6x5
Heating
- Electric, Natural Gas
Cooling
- Ceiling Fan(s), Electric, Gas
Appliances
- Included: Disposal, Double Oven, Electric Oven, Gas Cooktop, Full Size, Dishwasher, Washer/Dryer
- Laundry: Electric Dryer Hookup, Inside
Features
- Balcony, Crown Molding, High Ceilings, Prewired for Alarm System, Vaulted Ceiling, Wet Bar, 3 Bedrooms Up, All Bedrooms Up, En-Suite Bath, Primary Bed - 2nd Floor, Sitting Area, Walk-In Closet(s)
- Flooring: Carpet, Marble, Tile, Wood
- Windows: Window Coverings
- Number of fireplaces: 2
- Fireplace features: Gas, Gas Log
Interior area
- Total structure area: 2,133
- Total interior livable area: 2,133 sqft
Property
Parking
- Total spaces: 2
- Parking features: Attached, Auto Garage Door Opener
- Attached garage spaces: 2
Features
- Levels: Levels 1 and 2
- Stories: 2
- Patio & porch: Patio/Deck
- Exterior features: Balcony, Courtyard
- Has spa: Yes
- Fencing: Fenced
- Has view: Yes
- View description: North
Lot
- Size: 1,781 Square Feet
- Features: Back Yard
Details
- Parcel number: 0761800520002
Construction
Type & style
- Home type: Townhouse
- Architectural style: French,Traditional
- Property subtype: Townhouse
Materials
- Brick
- Foundation: Slab
- Roof: Composition
Condition
- New construction: No
- Year built: 1983
Utilities & green energy
- Sewer: Public Sewer
- Water: Public
Green energy
- Energy efficient items: Thermostat, Exposure/Shade
Community & HOA
Community
- Security: Prewired for Alarm System
- Subdivision: Westhaven Estates Sec 02
Location
- Region: Houston
Financial & listing details
- Price per square foot: $234/sqft
- Tax assessed value: $428,082
- Annual tax amount: $9,098
- Date on market: 8/4/2026
- Listing terms: Cash,Conventional,FHA,VA Loan
- Road surface type: Concrete, Curbs
Estimated market value
$481,200
$457,000 - $505,000
$3,113/mo
Price history
| Date | Event | Price |
|---|---|---|
| 10/17/2026 | Price change | $499,000-3.9%$234/sqft |
Source:  HAR #78331281 Report a problem HAR #78331281 Report a problem | ||
| 8/5/2026 | Listed for sale | $519,000$243/sqft |
Source: HAR #78331281 Report a problem | ||
| 7/21/1997 | Sold | -- |
Source: Agent Provided Report a problem | ||
Public tax history
| Year | Property taxes | Tax assessment |
|---|---|---|
| 2025 | $8,437 +4.1% | $428,082 +10.5% |
| 2024 | $8,108 +5.1% | $387,519 -15.6% |
| 2023 | $7,714 -8.8% | $459,058 +4% |
| 2022 | $8,462 | $441,222 +14.6% |
| 2021 | -- | $385,000 +4.9% |
| 2020 | $8,810 +0.3% | $367,167 +1.2% |
| 2019 | $8,785 +3.5% | $362,760 +15.2% |
| 2018 | $8,489 | $315,000 -6.3% |
| 2017 | $8,489 -0.1% | $336,000 |
| 2016 | $8,496 -1.9% | $336,000 -7.9% |
| 2015 | $8,663 | $365,000 +8.3% |
| 2014 | $8,663 | $337,000 +22% |
| 2013 | -- | $276,275 +31.6% |
| 2012 | -- | $210,000 |
| 2011 | -- | $210,000 -3.7% |
| 2010 | -- | $218,000 -8.4% |
| 2009 | -- | $237,964 +0.6% |
| 2007 | -- | $236,532 +18.3% |
| 2006 | -- | $200,000 -20% |
| 2005 | -- | $250,008 |
Find assessor info on the county website
Monthly payment
Est. payment
Payment breakdown
Explore the cost of this home by adjusting the details. Changes won't be saved.Climate risks
Neighborhood: Greater Uptown
Nearby schools
Schools provided by the listing agent
- Elementary: Briargrove Elementary School
- Middle: Tanglewood Middle School
- High: Wisdom High School
Source: HAR. This data may not be complete. We recommend contacting the local school district to confirm school assignments for this home.
Similar homes
- $525,0003 bd3 ba2.3k sqft5774 Doliver Dr, Houston, TX 77057For Sale
 MLS ID #56031184, Charlie Neath, Compass RE Texas, LLC - Houston. HAR
 - $595,0003 bd3 ba2.8k sqft5834 Candlewood Ln, Houston, TX 77057For Sale
 MLS ID #26705692, Ginny Jackson, New Leaf Real Estate. HAR
 - $499,0004 bd4 ba2.7k sqft5638 Avalon Way, Houston, TX 77057For Sale
 MLS ID #23553197, Yichin Tsai, Pecan House Properties. HAR
 - $519,0003 bd4 ba2.2k sqft4003 Bellefontaine St, Houston, TX 77025For Sale
 MLS ID #17514226, Fausto Andrade, Keller Williams Realty Metropolitan. HAR
