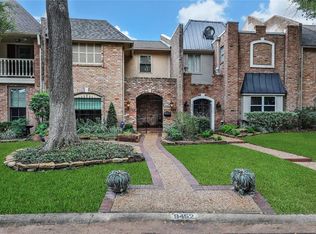
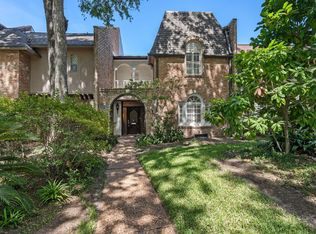
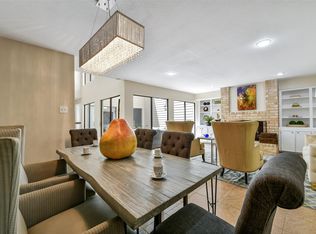
From the moment you arrive, beautiful curb appeal, mature trees & a gated courtyard signal that this is no ordinary townhome. Exceptionally well maintained & tucked within the lush, wooded community of Woodlake Forest II, the home is filled w/ architectural character, elegant moldings & inviting indoor-outdoor views. The dining room—also ideal as a sophisticated office overlooks the entry courtyard, while the kitchen & expansive living room frame a serene interior atrium. Soaring ceilings, fireplace, wet bar & gracious entertaining spaces add warmth & distinction. The spacious primary suite features a private balcony overlooking the atrium, while the secondary bedroom offers its own ensuite bath. A 2-car garage completes the home. Set on a quiet interior cul-de-sac—not directly on Briar Forest—this Memorial neighborhood home offers an effortless lock-and-leave lifestyle. HOA includes grounds maintenance, pool, WATER & trash. Minutes from CityCentre, & I-10. Verify all measurements.
For sale
$489,000
9454 Briar Forest Dr, Houston, TX 77063
2beds
2,004sqft
Townhouse
Built in 1977
2,160 Square Feet Lot
$471,900 Zestimate®
$244/sqft
$333/mo HOA
What's special
Gated courtyardGracious entertaining spacesWet barInviting indoor-outdoor viewsSoaring ceilingsMature treesElegant moldings
- 8 days
- 110
- 4
Likely to sell faster than
Zillow last checked:
Listing updated:
Listed by:
Kristyn Doar-Page TREC #0830053 713-927-5442,
CB&A, Realtors- Loop Central
Source: HAR,MLS#: 37269687
Facts & features
Interior
Bedrooms & bathrooms
- Bedrooms: 2
- Bathrooms: 3
- Full bathrooms: 2
- 1/2 bathrooms: 1
Primary bedroom
- Level: Second
- Area: 214.8
- Dimensions: 12 x 17.9
Bedroom
- Level: Second
- Area: 160
- Dimensions: 10 x 16
Other
- Level: First
- Area: 143
- Dimensions: 13 x 11
Breakfast
- Level: First
- Area: 68.85
- Dimensions: 8.1 x 8.5
Dining room
- Level: First
- Area: 143
- Dimensions: 13 x 11
Kitchen
- Level: First
- Area: 112
- Dimensions: 16 x 7
Living room
- Level: First
- Area: 364
- Dimensions: 26 x 14
Heating
- Electric
Cooling
- Ceiling Fan(s), Electric
Appliances
- Included: Disposal, Electric Oven, Freestanding Oven, Microwave, Electric Range, Dryer, Refrigerator, Washer, Dishwasher
- Laundry: Gas Dryer Hookup
Features
- All Bedrooms Up
- Flooring: Carpet, Engineered Hardwood, Tile
- Number of fireplaces: 1
- Fireplace features: Gas Log
Interior area
- Total structure area: 2,004
- Total interior livable area: 2,004 sqft
Property
Parking
- Parking features: Attached, Additional Parking
- Has attached garage: Yes
Features
- Levels: Levels 1 and 2
- Stories: 2
- Patio & porch: Patio/Deck
- Exterior features: Balcony, Front Yard, Courtyard
Lot
- Size: 2,160 Square Feet
- Features: Cul-De-Sac
Details
- Parcel number: 1063640000007
Construction
Type & style
- Home type: Townhouse
- Architectural style: Contemporary,Traditional
- Property subtype: Townhouse
Materials
- Brick, Wood Siding
- Foundation: Slab
- Roof: Composition
Condition
- New construction: No
- Year built: 1977
Utilities & green energy
- Sewer: Public Sewer
- Water: Public
Community & HOA
Community
- Subdivision: Woodlake Forest
HOA
- Amenities included: Pool
- HOA fee: $4,000 annually
Location
- Region: Houston
Financial & listing details
- Price per square foot: $244/sqft
- Tax assessed value: $564,381
- Annual tax amount: $1,346
- Date on market: 8/28/2026
- Listing terms: Cash,Conventional,FHA,VA Loan
- Road surface type: Concrete, Curbs
Estimated market value
$471,900
$448,000 - $495,000
$2,122/mo
Price history
| Date | Event | Price |
|---|---|---|
| 8/28/2026 | Listed for sale | $489,000+29%$244/sqft |
Source:  HAR #37269687 Report a problem HAR #37269687 Report a problem | ||
| 1/23/2022 | Listing removed | -- |
Source: HAR #96178345 Report a problem | ||
| 9/17/2021 | Price change | $379,000-2.6%$189/sqft |
Source: HAR #96178345 Report a problem | ||
| 8/24/2021 | Listed for sale | $389,000+11.2%$194/sqft |
Source: HAR #96178345 Report a problem | ||
| 12/23/2016 | Listing removed | $349,900$175/sqft |
Source: RE/MAX Fine Properties #21998488 Report a problem | ||
| 11/16/2016 | Pending sale | $349,900$175/sqft |
Source: RE/MAX Fine Properties #21998488 Report a problem | ||
| 10/8/2016 | Listed for sale | $349,900+25%$175/sqft |
Source: RE/MAX Fine Properties #21998488 Report a problem | ||
| 4/1/2016 | Listing removed | $279,900$140/sqft |
Source: RE/MAX Fine Properties #91638947 Report a problem | ||
| 3/4/2016 | Price change | $279,900-3.4%$140/sqft |
Source: RE/MAX Fine Properties #91638947 Report a problem | ||
| 11/25/2015 | Listed for sale | $289,900-6.2%$145/sqft |
Source: RE/MAX Fine Properties #91638947 Report a problem | ||
| 8/1/2015 | Listing removed | $309,000$154/sqft |
Source: Rob Adams Properties, Inc. #60989992 Report a problem | ||
| 5/7/2015 | Price change | $309,000-2.2%$154/sqft |
Source: Rob Adams Properties, Inc. #60989992 Report a problem | ||
| 4/16/2015 | Price change | $315,800-1.3%$158/sqft |
Source: Rob Adams Properties, Inc. #60989992 Report a problem | ||
| 3/3/2015 | Listed for sale | $319,900$160/sqft |
Source: Rob Adams Properties, Inc. #60989992 Report a problem | ||
| 1/24/2015 | Listing removed | $319,900$160/sqft |
Source: Better Homes and Gardens Real Estate Gary Greene #24324930 Report a problem | ||
| 1/3/2015 | Price change | $319,900-3%$160/sqft |
Source: Better Homes and Gardens Real Estate Gary Greene #24324930 Report a problem | ||
| 11/14/2014 | Price change | $329,900-2.9%$165/sqft |
Source: Better Homes and Gardens Real Estate Gary Greene #24324930 Report a problem | ||
| 10/22/2014 | Listed for sale | $339,900+27.4%$170/sqft |
Source: Better Homes and Gardens Real Estate Gary Greene #24324930 Report a problem | ||
| 6/17/2009 | Listing removed | $266,880$133/sqft |
Source: HAR #7216407 Report a problem | ||
| 5/13/2009 | Listed for sale | $266,8800%$133/sqft |
Source: HAR #7216407 Report a problem | ||
| 2/24/2009 | Listing removed | $266,900$133/sqft |
Source: TNC #9454 Report a problem | ||
| 2/19/2009 | Listed for sale | $266,900-1%$133/sqft |
Source: TNC #9454 Report a problem | ||
| 11/16/2008 | Listing removed | $269,500$134/sqft |
Source: HAR #767384 Report a problem | ||
| 10/12/2008 | Listed for sale | $269,500$134/sqft |
Source: HAR #767384 Report a problem | ||
Public tax history
| Year | Property taxes | Tax assessment |
|---|---|---|
| 2025 | $1,346 -30.6% | $564,381 +52% |
| 2024 | $1,940 -72.8% | $371,328 -25.1% |
| 2023 | $7,132 -5.7% | $495,514 +7.9% |
| 2022 | $7,563 | $459,432 +11.9% |
| 2021 | -- | $410,602 +9.2% |
| 2020 | $6,953 +2.8% | $376,000 -20.9% |
| 2019 | $6,766 +5.7% | $475,239 +44% |
| 2018 | $6,401 | $330,000 |
| 2017 | $6,401 -19.5% | $330,000 +4.9% |
| 2016 | $7,956 +46% | $314,656 |
| 2015 | $5,450 | -- |
| 2014 | $5,450 | $272,320 +3.6% |
| 2013 | -- | $262,750 +13.9% |
| 2012 | -- | $230,762 -9% |
| 2011 | -- | $253,548 -5.3% |
| 2010 | -- | $267,764 |
| 2009 | -- | $267,764 -2.3% |
| 2008 | -- | $273,936 +6.7% |
| 2007 | -- | $256,820 +2.8% |
| 2006 | -- | $249,762 +6.1% |
| 2005 | -- | $235,407 -4.3% |
| 2004 | -- | $246,100 +10% |
| 2003 | -- | $223,800 +10% |
| 2002 | -- | $203,500 +10% |
| 2001 | -- | $185,000 -12.7% |
| 2000 | -- | $211,800 |
Find assessor info on the county website
Monthly payment
Est. payment
Payment breakdown
Explore the cost of this home by adjusting the details. Changes won't be saved.Climate risks
Neighborhood: Woodlake - Briarmeadow
Nearby schools
Schools provided by the listing agent
- Elementary: Emerson Elementary School (Houston)
- Middle: Revere Middle School
- High: Wisdom High School
Source: HAR. This data may not be complete. We recommend contacting the local school district to confirm school assignments for this home.

Similar homes
- $425,0003 bd3 ba2k sqft9360 Briar Forest Dr, Houston, TX 77063For Sale
 MLS ID #75176880, Kristyn Doar-Page, CB&A, Realtors- Loop Central. HAR
 - $360,0003 bd3 ba2.4k sqft48 Bayou Pointe Dr, Houston, TX 77063For Sale
 MLS ID #93003209, Alfredo Rodriguez, CB&A, Realtors- Loop Central. HAR
 - $439,9002 bd3 ba2.3k sqft7507 Del Monte Dr, Houston, TX 77063For Sale
 MLS ID #26029614, Bill Baldwin, Boulevard Realty. HAR
 - $449,9002 bd3 ba2.2k sqft262 Sugarberry Cir, Houston, TX 77024For Sale
 MLS ID #33802413, Greg DeGeurin, De Geurin Realty, Inc.. HAR
