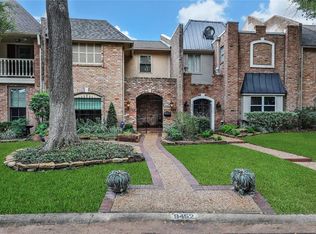
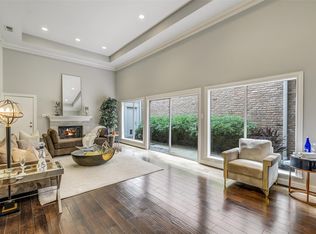
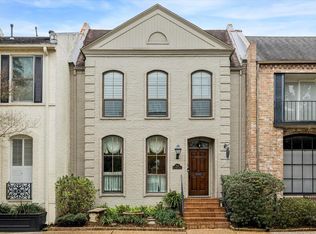
Beautifully updated 3 bed/2.5 bath townhome. An arched brick entry with an iron gate, leads to a front courtyard. Upon entry the library/study features block paneled walls, hardwood floors and a built-in desk and bookshelves. The kitchen features quartzite countertops, white subway tile backsplash and stainless appliances. The living/ dining area includes wide planked wood floors, gas log fireplace, and a wall of windows overlooking the back patio which is professionally landscaped with a trellis along back wall. First floor also includes a wet bar with granite countertops and a powder room. Primary suite on second floor has a large balcony. Primary bath features a furniture style cabinet with double sinks and a walk-in closet. There are two additional bedrooms on the second floor, one with a balcony. 2 car garage and community swimming pool in close proximity. Roof/Gutters/Furnace/Carpet all replaced in 2025. All info per Seller.
For sale
Price cut: $25K (8/17)
$525,000
9458 Briar Forest Dr, Houston, TX 77063
3beds
2,260sqft
Townhouse
Built in 1976
2,160 Square Feet Lot
$509,700 Zestimate®
$232/sqft
$333/mo HOA
What's special
Gas log fireplaceFront courtyardHardwood floorsStainless appliancesBuilt-in desk and bookshelvesWhite subway tile backsplashWalk-in closet
- 52 days
- 207
- 9
Zillow last checked:
Listing updated:
Listed by:
Cassandra Emerson TREC #0741307 832-659-7492,
Greenwood King Properties - Voss Office
Source: HAR,MLS#: 18971676
Facts & features
Interior
Bedrooms & bathrooms
- Bedrooms: 3
- Bathrooms: 3
- Full bathrooms: 2
- 1/2 bathrooms: 1
Primary bedroom
- Level: Second
- Area: 221
- Dimensions: 17x13
Bedroom
- Level: Second
- Area: 168
- Dimensions: 14x12
Bedroom
- Level: Second
- Area: 130
- Dimensions: 13x10
Other
- Level: First
- Area: 90
- Dimensions: 10x9
Breakfast
- Level: First
- Area: 156
- Dimensions: 13x12
Kitchen
- Level: First
- Area: 112
- Dimensions: 14x8
Living room
- Level: First
- Area: 374
- Dimensions: 22x17
Primary bath
- Level: Second
- Area: 104
- Dimensions: 13x8
Heating
- Natural Gas
Cooling
- Electric
Appliances
- Included: Disposal, Refrigerator, Wine Refrigerator, Electric Oven, Microwave, Dryer, Full Size, Washer, Dishwasher, Washer/Dryer
- Laundry: Gas Dryer Hookup, In Garage
Features
- Balcony, Crown Molding, Formal Entry/Foyer, Prewired for Alarm System, Wet Bar, 3 Bedrooms Up, All Bedrooms Up, Primary Bed - 2nd Floor, Walk-In Closet(s)
- Flooring: Carpet, Tile, Wood
- Windows: Window Coverings
- Number of fireplaces: 1
- Fireplace features: Gas Log
Interior area
- Total structure area: 2,260
- Total interior livable area: 2,260 sqft
Property
Parking
- Total spaces: 2
- Parking features: Attached, Auto Garage Door Opener
- Attached garage spaces: 2
Features
- Levels: Levels 1 and 2
- Stories: 2
- Exterior features: Front Green Space, Sprinkler System
- Fencing: Fenced
- Has view: Yes
- View description: East, West
Lot
- Size: 2,160 Square Feet
- Features: Cul-De-Sac
Details
- Parcel number: 1063640000005
Construction
Type & style
- Home type: Townhouse
- Architectural style: Traditional
- Property subtype: Townhouse
Materials
- Brick
- Foundation: Slab
- Roof: Composition
Condition
- New construction: No
- Year built: 1976
Utilities & green energy
- Sewer: Public Sewer
- Water: Public
Community & HOA
Community
- Security: Prewired for Alarm System
- Subdivision: Woodlake Forest
HOA
- Has HOA: Yes
- Amenities included: Pool
- HOA fee: $4,000 annually
Location
- Region: Houston
Financial & listing details
- Price per square foot: $232/sqft
- Tax assessed value: $406,297
- Annual tax amount: $8,635
- Date on market: 7/17/2026
- Listing terms: Cash,Conventional,Other
- Exclusions: None
- Ownership: Full Ownership
- Road surface type: Concrete
Estimated market value
$509,700
$484,000 - $535,000
$2,178/mo
Price history
| Date | Event | Price |
|---|---|---|
| 8/17/2026 | Price change | $525,000-4.5%$232/sqft |
Source:  HAR #18971676 Report a problem HAR #18971676 Report a problem | ||
| 7/17/2026 | Listed for sale | $550,000+46.7%$243/sqft |
Source: HAR #18971676 Report a problem | ||
| 5/29/2024 | Listing removed | -- |
Source:  HAR #90361363 Report a problem HAR #90361363 Report a problem | ||
| 5/10/2024 | Listed for rent | $3,000+15.4%$1/sqft |
Source: HAR #90361363 Report a problem | ||
| 3/6/2019 | Listing removed | $2,600$1/sqft |
Source: Martha Turner Sotheby's #45948451 Report a problem | ||
| 1/12/2019 | Listed for rent | $2,600$1/sqft |
Source: Martha Turner Sotheby's #45948451 Report a problem | ||
| 11/27/2018 | Listing removed | $375,000$166/sqft |
Source: Sotheby's International Realty - Briar Hollow Brokerage #75907891 Report a problem | ||
| 11/12/2018 | Pending sale | $375,000$166/sqft |
Source: Sotheby's International Realty - Briar Hollow Brokerage #75907891 Report a problem | ||
| 10/22/2018 | Price change | $375,000-6%$166/sqft |
Source: Sotheby's International Realty - Briar Hollow Brokerage #75907891 Report a problem | ||
| 9/19/2018 | Listed for sale | $399,000+14.3%$177/sqft |
Source: Martha Turner Sotheby's #75907891 Report a problem | ||
| 10/22/2015 | Sold | -- |
Source: Agent Provided Report a problem | ||
| 8/25/2015 | Pending sale | $349,000$154/sqft |
Source: Keller Williams Realty Metropolitan #98592714 Report a problem | ||
| 8/12/2015 | Listed for sale | $349,000$154/sqft |
Source: Keller Williams Realty Metropolitan #98592714 Report a problem | ||
Public tax history
| Year | Property taxes | Tax assessment |
|---|---|---|
| 2025 | $8,635 +10.7% | $406,297 +9% |
| 2024 | $7,800 -14.9% | $372,781 -18% |
| 2023 | $9,163 +6.2% | $454,760 +16% |
| 2022 | $8,629 | $391,907 +7.2% |
| 2021 | -- | $365,593 +17.9% |
| 2020 | $7,438 -20.1% | $310,000 -19.4% |
| 2019 | $9,313 +44.5% | $384,600 +15.8% |
| 2018 | $6,443 | $332,073 |
| 2017 | $6,443 -0.1% | $332,073 |
| 2016 | $6,449 +8.1% | $332,073 |
| 2015 | $5,966 | -- |
| 2014 | $5,966 | $297,280 +4.8% |
| 2013 | -- | $283,726 +12% |
| 2012 | -- | $253,350 -14.7% |
| 2011 | -- | $296,912 |
| 2010 | -- | $296,912 |
| 2009 | -- | $296,912 |
| 2008 | -- | $296,912 +1.9% |
| 2007 | -- | $291,366 +53.4% |
| 2006 | -- | $190,000 |
| 2005 | -- | -- |
| 2004 | -- | $192,300 +28.2% |
| 2003 | -- | $150,000 -21.8% |
| 2002 | -- | $191,900 +10% |
| 2001 | -- | $174,500 +10% |
| 2000 | -- | $158,700 |
Find assessor info on the county website
Monthly payment
Est. payment
Payment breakdown
Explore the cost of this home by adjusting the details. Changes won't be saved.Climate risks
Neighborhood: Woodlake - Briarmeadow
Nearby schools
Schools provided by the listing agent
- Elementary: Emerson Elementary School (Houston)
- Middle: Revere Middle School
- High: Wisdom High School
Source: HAR. This data may not be complete. We recommend contacting the local school district to confirm school assignments for this home.

Similar homes
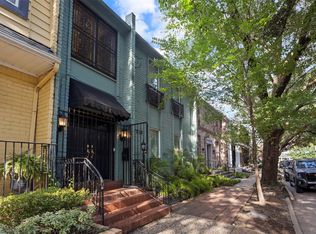
- $489,0002 bd3 ba2k sqft9454 Briar Forest Dr, Houston, TX 77063For Sale
 MLS ID #37269687, Kristyn Doar-Page, CB&A, Realtors- Loop Central. HAR
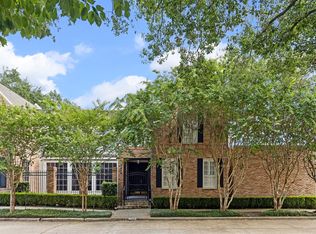
 - $499,0003 bd3 ba2.4k sqft7516 Olympia Dr, Houston, TX 77063For Sale
 MLS ID #74164528, Janice Foteh, Walzel Properties - Corporate Office. HAR
 - $549,0004 bd4 ba3k sqft7629 Del Monte Dr, Houston, TX 77063For Sale
 MLS ID #36568540, Philip Alter, Martha Turner Sotheby's International Realty. HAR
 - $475,0003 bd3 ba2.5k sqft7525 Del Monte Dr, Houston, TX 77063For Sale
 MLS ID #17844190, Richard Hester, Martha Turner Sotheby's International Realty. HAR
