Where value meets location! Don't miss this beautifully renovated home! This exquisite 3-bedroom, 3-bath Hammersmith home offers modern luxury and a resort-style feel in one of Houston's sought after locations. The chef's kitchen is a true showstopper, equipped with premium Thermador appliances, a built-in Bosch coffee maker and a custom appliance mixer lift cabinet - all staying! Light and bright with rich hardwood floors flow effortlessly throughout, leading to your private outdoor oasis which features both a stunning courtyard and a spectacular rooftop deck. Storage is maximized with high-end custom Elfa closets installed throughout the home. Experience upscale, low-maintenance living in an unbeatable location, situated within close proximity to premier restaurants, Trader Joe's and Whole Foods Market. Welcome home!
All info per Seller.
For sale
$736,900
2216 Amberly Ct, Houston, TX 77063
3beds
2,200sqft
Townhouse
Built in 1972
2,500 Square Feet Lot
$701,000 Zestimate®
$335/sqft
$-- HOA
What's special
Stunning courtyardRich hardwood floorsPrivate outdoor oasisModern luxuryLight and brightBuilt-in bosch coffee makerSpectacular rooftop deck
- 46 days
- 193
- 16
Zillow last checked:
Listing updated:
Listed by:
Zarina Lawson TREC #0466800 832-435-2141,
Greenwood King Properties - Voss Office
Source: HAR,MLS#: 95519762
Facts & features
Interior
Bedrooms & bathrooms
- Bedrooms: 3
- Bathrooms: 3
- Full bathrooms: 2
- 1/2 bathrooms: 1
Primary bedroom
- Level: Second
- Area: 143
- Dimensions: 13x11
Bedroom
- Level: Second
- Area: 204
- Dimensions: 17x12
Bedroom
- Level: Second
- Area: 143
- Dimensions: 13x11
Dining room
- Level: First
- Area: 195
- Dimensions: 15x13
Kitchen
- Level: First
- Area: 160
- Dimensions: 16x10
Living room
- Level: First
- Area: 391
- Dimensions: 23x17
Heating
- Natural Gas, Zoned
Cooling
- Ceiling Fan(s), Electric, Zoned
Appliances
- Included: ENERGY STAR Qualified Appliances, Disposal, Refrigerator, Wine Refrigerator, Gas Oven, Microwave, Gas Cooktop, Dryer, Washer/Dryer Stacked, Washer, Dishwasher, Washer/Dryer
- Laundry: Electric Dryer Hookup, Gas Dryer Hookup
Features
- Balcony, Brick Walls, Crown Molding, Dry Bar, 3 Bedrooms Up
- Flooring: Engineered Hardwood, Wood
- Doors: Insulated Doors
- Windows: Insulated/Low-E windows, Window Coverings
- Number of fireplaces: 1
- Fireplace features: Gas Log
Interior area
- Total structure area: 2,200
- Total interior livable area: 2,200 sqft
Property
Parking
- Total spaces: 2
- Parking features: Attached, Oversized, Auto Garage Door Opener, Garage
- Attached garage spaces: 2
Features
- Levels: Levels 1 and 2
- Stories: 2
- Patio & porch: Patio/Deck, Deck
- Exterior features: Front Green Space, Outdoor Kitchen, Sprinkler System, Storage
Lot
- Size: 2,500 Square Feet
Details
- Parcel number: 0975440000031
Construction
Type & style
- Home type: Townhouse
- Architectural style: Traditional
- Property subtype: Townhouse
Materials
- Brick, Wood Siding
- Foundation: Slab
- Roof: Other
Condition
- New construction: No
- Year built: 1972
Utilities & green energy
- Sewer: Public Sewer
- Water: Public
Green energy
- Energy efficient items: Thermostat, Lighting, Insulation
Community & HOA
Community
- Subdivision: Hammersmith
HOA
- Amenities included: Clubhouse, Pool
Location
- Region: Houston
Financial & listing details
- Price per square foot: $335/sqft
- Tax assessed value: $337,773
- Annual tax amount: $7,178
- Date on market: 8/31/2026
- Listing terms: Cash,Conventional,Investor
- Ownership: Full Ownership
- Road surface type: Concrete
Estimated market value
$701,000
$666,000 - $736,000
$2,987/mo
Price history
| Date | Event | Price |
|---|---|---|
| 8/31/2026 | Listed for sale | $736,900+51.9%$335/sqft |
Source:  HAR #95519762 Report a problem HAR #95519762 Report a problem | ||
| 11/3/2021 | Listing removed | -- |
Source: HAR #44272421 Report a problem | ||
| 10/8/2021 | Listed for sale | $485,000+29.3%$220/sqft |
Source: HAR #44272421 Report a problem | ||
| 8/15/2016 | Sold | -- |
Source: Agent Provided Report a problem | ||
| 6/29/2016 | Pending sale | $375,000$170/sqft |
Source: Sotheby's International Realty - Memorial Brokerage #18898084 Report a problem | ||
| 6/1/2016 | Price change | $375,000-5.1%$170/sqft |
Source: Sotheby's International Realty - Memorial Brokerage #18898084 Report a problem | ||
| 5/5/2016 | Listed for sale | $395,000$180/sqft |
Source: Martha Turner Sotheby's International Realty #18898084 Report a problem | ||
Public tax history
| Year | Property taxes | Tax assessment |
|---|---|---|
| 2025 | $4,523 -5.6% | $337,773 +0.1% |
| 2024 | $4,789 +6.6% | $337,389 +1.4% |
| 2023 | $4,494 -20% | $332,833 -2.8% |
| 2022 | $5,619 | $342,478 +18.2% |
| 2021 | -- | $289,715 -13.7% |
| 2020 | -- | $335,740 +6.8% |
| 2019 | $5,820 -13.8% | $314,295 +8.4% |
| 2018 | $6,752 | $289,922 -16.5% |
| 2017 | $6,752 +112.6% | $347,300 -4.2% |
| 2016 | $3,176 -1.7% | $362,560 +5.7% |
| 2015 | $3,232 | $342,914 +18.4% |
| 2014 | $3,232 | $289,527 +11.3% |
| 2013 | -- | $260,017 +5.2% |
| 2012 | -- | $247,070 |
| 2011 | -- | $247,070 |
| 2010 | -- | $247,070 |
| 2009 | -- | $247,070 -0.1% |
| 2007 | -- | $247,316 +0.9% |
| 2006 | -- | $245,118 +3.6% |
| 2005 | -- | $236,700 |
| 2004 | -- | $236,700 |
| 2003 | -- | $236,700 +6% |
| 2002 | -- | $223,200 +2.7% |
| 2001 | -- | $217,400 +9.1% |
| 2000 | -- | $199,300 |
Find assessor info on the county website
Monthly payment
Est. payment
Payment breakdown
Explore the cost of this home by adjusting the details. Changes won't be saved.Climate risks
Neighborhood: Woodlake - Briarmeadow
Nearby schools
Schools provided by the listing agent
- Elementary: Briargrove Elementary School
- Middle: Tanglewood Middle School
- High: Wisdom High School
Source: HAR. This data may not be complete. We recommend contacting the local school district to confirm school assignments for this home.

Similar homes
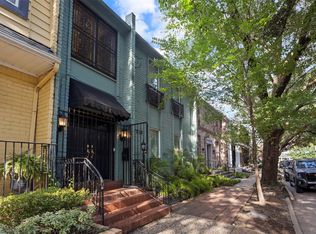
- $499,0003 bd3 ba2.4k sqft7516 Olympia Dr, Houston, TX 77063For Sale
 MLS ID #74164528, Janice Foteh, Walzel Properties - Corporate Office. HAR
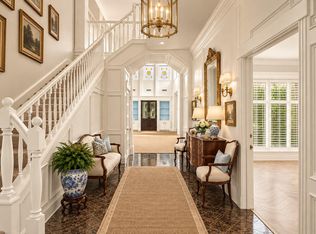
 - $549,0003 bd4 ba2.7k sqft9338 Briar Forest Dr, Houston, TX 77063For Sale
 MLS ID #60921649, Richard Hester, Martha Turner Sotheby's International Realty. HAR
 - $679,9003 bd3 ba2.7k sqft12654 Briar Patch Rd #26, Houston, TX 77077For Sale
 MLS ID #82687146, Cyrus Saffari, Trust Max Realty. HAR
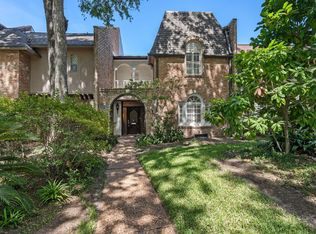
 - $525,0003 bd3 ba2.2k sqft9458 Briar Forest Dr, Houston, TX 77063For Sale
 MLS ID #18971676, Cassandra Emerson, Greenwood King Properties - Voss Office. HAR
