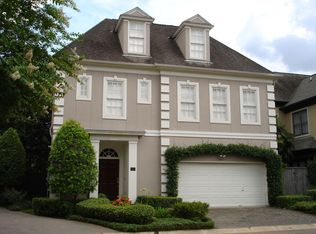
Welcome to 2211 Augusta Drive #1! Located in The Galleria area with close proximity to Uptown Park, Downtown, Memorial Park and The Texas Medical Center and minutes away from H-E-B and top rated Houston restaurants. This 4 bedroom, 3.5 bath home, located in a gated community, is zoned to the award winning Briargrove Elementary School. The entire home, built by Lovett Homes, boasts style and elegance with gorgeous modern touches and high-end updates. Perfect for entertaining large or small gatherings. The beautifully updated kitchen has Quartz countertops and back splash, high-end Monogram Profile appliances, custom cabinets and pantry. Other upgrades include new floors throughout (2019), new roof (2021), new gutter drains (2021), turf, exterior nest cameras, 2 HVAC's (2025 & 2021), freshly painted interior and exterior paint (2021), landscaped courtyard (2019) and Ecobee digital thermostats (2021). NEVER FLOODED.
For sale
Price cut: $26K (10/19)
$749,000
2211 Augusta Dr APT 1, Houston, TX 77057
4beds
3,110sqft
Single Family Residence
Built in 1996
4,281 Square Feet Lot
$732,200 Zestimate®
$241/sqft
$367/mo HOA
What's special
- 5 hours
- 47
- 6
Zillow last checked:
Listing updated:
Listed by:
Jennifer Lerner TREC #0619315 312-493-8068,
Compass RE Texas, LLC - Houston
Source: HAR,MLS#: 43444944
Facts & features
Interior
Bedrooms & bathrooms
- Bedrooms: 4
- Bathrooms: 4
- Full bathrooms: 3
- 1/2 bathrooms: 1
Primary bedroom
- Level: Second
- Area: 270
- Dimensions: 15x18
Bedroom
- Level: Third
- Area: 312
- Dimensions: 12x26
Bedroom
- Level: Second
- Area: 180
- Dimensions: 12x15
Bedroom
- Level: Second
- Area: 154
- Dimensions: 11x14
Dining room
- Level: First
- Area: 195
- Dimensions: 13x15
Living room
- Level: First
- Area: 255
- Dimensions: 15x17
Heating
- Natural Gas
Cooling
- Ceiling Fan(s), Electric
Appliances
- Included: Disposal, Double Oven, Electric Oven, Microwave, Gas Cooktop, Dishwasher
- Laundry: Electric Dryer Hookup, Gas Dryer Hookup, Washer Hookup
Features
- Crown Molding, High Ceilings, All Bedrooms Up
- Flooring: Tile, Wood
- Windows: Window Coverings
- Number of fireplaces: 1
Interior area
- Total structure area: 3,110
- Total interior livable area: 3,110 sqft
Property
Parking
- Total spaces: 2
- Parking features: Attached
- Attached garage spaces: 2
Features
- Stories: 3
Lot
- Size: 4,281 Square Feet
- Features: Back Yard, Corner Lot, 0 Up To 1/4 Acre
Details
- Parcel number: 1179710000001
Construction
Type & style
- Home type: SingleFamily
- Architectural style: Contemporary
- Property subtype: Single Family Residence
Materials
- Brick
- Foundation: Slab
- Roof: Other
Condition
- New construction: No
- Year built: 1996
Details
- Builder name: Lovett Homes
Utilities & green energy
- Sewer: Public Sewer
Community & HOA
Community
- Subdivision: Harvard Square
HOA
- Has HOA: Yes
- HOA fee: $4,400 annually
Location
- Region: Houston
Financial & listing details
- Price per square foot: $241/sqft
- Tax assessed value: $783,377
- Annual tax amount: $15,615
- Date on market: 10/19/2026
- Road surface type: Concrete, Curbs
Estimated market value
$732,200
$696,000 - $769,000
$4,511/mo
Price history
| Date | Event | Price |
|---|---|---|
| 10/19/2026 | Price change | $749,000-3.4%$241/sqft |
Source:  HAR #43444944 Report a problem | ||
| 9/30/2026 | Price change | $775,000-3%$249/sqft |
Source: HAR #96025945 Report a problem | ||
| 9/11/2026 | Listed for sale | $799,000$257/sqft |
Source: HAR #96025945 Report a problem | ||
| 9/10/2026 | Pending sale | $799,000$257/sqft |
Source: HAR #96025945 Report a problem | ||
| 9/4/2026 | Listed for sale | $799,000+8.1%$257/sqft |
Source: HAR #96025945 Report a problem | ||
| 7/25/2023 | Listing removed | -- |
Source:  HAR #16355669 Report a problem | ||
| 7/11/2023 | Listed for rent | $4,900+42%$2/sqft |
Source: HAR #16355669 Report a problem | ||
| 7/23/2022 | Listing removed | -- |
Source: HAR #61654519 Report a problem | ||
| 7/2/2022 | Pending sale | $739,000$238/sqft |
Source: HAR #61654519 Report a problem | ||
| 6/28/2022 | Listed for sale | $739,000$238/sqft |
Source: HAR #61654519 Report a problem | ||
| 6/26/2022 | Pending sale | $739,000$238/sqft |
Source: HAR #61654519 Report a problem | ||
| 6/17/2022 | Listed for sale | $739,000+13.9%$238/sqft |
Source: HAR #61654519 Report a problem | ||
| 1/14/2018 | Listing removed | $3,450$1/sqft |
Source: Champions Real Estate Group #58589929 Report a problem | ||
| 1/11/2018 | Listed for rent | $3,450$1/sqft |
Source: Champions Real Estate Group #58589929 Report a problem | ||
| 10/31/2017 | Listing removed | $649,000$209/sqft |
Source: Grace & Company #99504541 Report a problem | ||
| 9/17/2017 | Pending sale | $649,000$209/sqft |
Source: Grace & Company #99504541 Report a problem | ||
| 8/16/2017 | Price change | $649,000-4.6%$209/sqft |
Source: Grace & Company #99504541 Report a problem | ||
| 7/29/2017 | Price change | $680,000+10.6%$219/sqft |
Source: Grace & Company #99504541 Report a problem | ||
| 6/14/2017 | Price change | $614,900-3.8%$198/sqft |
Source: Grace & Company #84171386 Report a problem | ||
| 6/7/2017 | Price change | $639,000-1.5%$205/sqft |
Source: Grace & Company #84171386 Report a problem | ||
| 5/25/2017 | Price change | $649,000-1.5%$209/sqft |
Source: Grace & Company #84171386 Report a problem | ||
| 5/10/2017 | Price change | $659,000-1.5%$212/sqft |
Source: Grace & Company #84171386 Report a problem | ||
| 4/20/2017 | Price change | $669,000-1.5%$215/sqft |
Source: Grace & Company #84171386 Report a problem | ||
| 3/10/2017 | Listed for sale | $679,000$218/sqft |
Source: Grace & Company #84171386 Report a problem | ||
| 7/21/2010 | Sold | -- |
Source: Agent Provided Report a problem | ||
Public tax history
| Year | Property taxes | Tax assessment |
|---|---|---|
| 2025 | $16,604 +0.4% | $783,377 -0.9% |
| 2024 | $16,538 +45% | $790,385 +4% |
| 2023 | $11,403 -4.6% | $760,000 +8.6% |
| 2022 | $11,949 | $700,000 +4.5% |
| 2021 | -- | $670,000 |
| 2020 | $12,611 -0.9% | $670,000 |
| 2019 | $12,729 -27% | $670,000 -3% |
| 2018 | $17,443 | $690,444 |
| 2017 | $17,443 -11.1% | $690,444 -11% |
| 2016 | $19,615 +141.8% | $775,737 |
| 2015 | $8,112 | $775,737 +34.8% |
| 2014 | $8,112 | $575,493 +22.6% |
| 2013 | -- | $469,568 |
| 2012 | -- | $469,568 |
| 2011 | -- | $469,568 -3.3% |
| 2010 | -- | $485,760 |
| 2009 | -- | $485,760 -2.8% |
| 2007 | -- | $499,800 +3.7% |
| 2006 | -- | $481,870 -2.8% |
| 2005 | -- | $495,500 |
Find assessor info on the county website
Monthly payment
Est. payment
Payment breakdown
Explore the cost of this home by adjusting the details. Changes won't be saved.Climate risks
Neighborhood: Greater Uptown
Nearby schools
Schools provided by the listing agent
- Elementary: Briargrove Elementary School
- Middle: Tanglewood Middle School
- High: Wisdom High School
Source: HAR. This data may not be complete. We recommend contacting the local school district to confirm school assignments for this home.

Similar homes
- $819,0003 bd4 ba3.3k sqft1229 Ripple Creek Dr, Houston, TX 77057For Sale
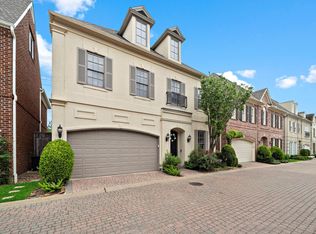 MLS ID #6314990, Colette Clift Mayers, Keller Williams Memorial. HAR
- $699,0003 bd4 ba3.4k sqft2215 Nantucket Dr Unit C, Houston, TX 77057For Sale
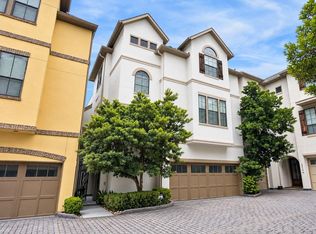 MLS ID #949495, Joan Bremner, Compass RE Texas, LLC - Memorial. HAR
- $525,0004 bd4 ba2.5k sqft5718 Winsome Ln, Houston, TX 77057For Sale
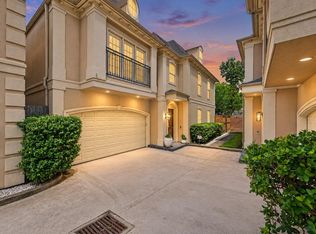 MLS ID #87944726, Maria Navejas, Grand Terra Realty. HAR
- $499,0004 bd4 ba2.7k sqft5638 Avalon Way, Houston, TX 77057For Sale
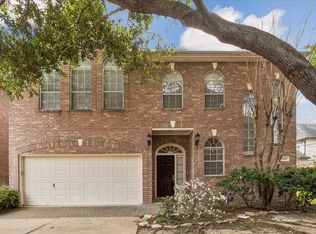 MLS ID #23553197, Yichin Tsai, Pecan House Properties. HAR
