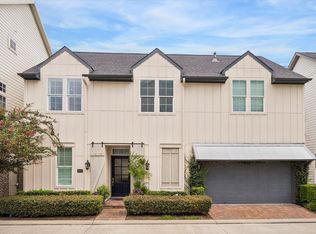
One of Kolbe Farms' largest lake-view homes, with 3,492 SF, a private driveway, backyard and an entire third-floor entertaining retreat overlooking the water. This is not the typical Kolbe Farms floor plan.
First-floor living features soaring ceilings, formal dining, an oversized island and walk-in pantry. The second-floor primary suite overlooks the lake and includes a spa bath and two walk-in closets, with two additional bedrooms and laundry nearby. The third floor is what truly sets this home apart: guest suite, game room, wet bar and covered balcony with built-in grill overlooking the lake. Whole-home water filtration, custom shutters, wine refrigerator, extensive storage and thoughtful upgrades throughout. Enjoy two pools, dog park, playground, trails and gated access in the heart of Spring Branch.
For sale
Price cut: $10.1K (9/5)
$739,900
8819 Kolbe Bend Ln, Houston, TX 77080
4beds
3,492sqft
Single Family Residence
Built in 2017
3,057 Square Feet Lot
$720,600 Zestimate®
$212/sqft
$243/mo HOA
What's special
Two poolsWhole-home water filtrationFormal diningWet barGuest suiteSpa bathLake-view home
- 133 days
- 91
- 6
Zillow last checked:
Listing updated:
Listed by:
Gabriela Banzer Sauto TREC #0698810 832-933-1118,
Keller Williams Memorial
Source: HAR,MLS#: 53561984
Facts & features
Interior
Bedrooms & bathrooms
- Bedrooms: 4
- Bathrooms: 4
- Full bathrooms: 3
- 1/2 bathrooms: 1
Primary bedroom
- Level: Second
- Area: 270
- Dimensions: 15x18
Bedroom
- Level: Second
- Area: 143
- Dimensions: 11x13
Bedroom
- Level: Third
- Area: 221
- Dimensions: 13x17
Bedroom
- Level: Second
- Area: 180
- Dimensions: 12x15
Dining room
- Level: First
- Area: 144
- Dimensions: 12x12
Game room
- Level: Third
- Area: 504
- Dimensions: 18x28
Kitchen
- Level: First
- Area: 204
- Dimensions: 12x17
Living room
- Level: First
- Area: 345
- Dimensions: 15x23
Heating
- Natural Gas, Zoned
Cooling
- Ceiling Fan(s), Electric, Zoned
Appliances
- Included: Water Heater, Disposal, Dryer, Refrigerator, Washer, Water Softener, Wine Refrigerator, Gas Oven, Microwave, Gas Range, Dishwasher
- Laundry: Electric Dryer Hookup, Gas Dryer Hookup, Washer Hookup
Features
- Balcony, Crown Molding, High Ceilings, Prewired for Alarm System, Wet Bar, All Bedrooms Up, Primary Bed - 2nd Floor, Walk-In Closet(s)
- Flooring: Carpet, Tile, Wood
- Windows: Insulated/Low-E windows, Window Coverings
- Number of fireplaces: 1
- Fireplace features: Gas Log
Interior area
- Total structure area: 3,492
- Total interior livable area: 3,492 sqft
Property
Parking
- Total spaces: 2
- Parking features: Attached, Double-Wide Driveway
- Attached garage spaces: 2
Features
- Stories: 3
- Exterior features: Balcony, Sprinkler System
- Fencing: Back Yard
Lot
- Size: 3,057 Square Feet
- Features: Subdivided, 0 Up To 1/4 Acre
Details
- Parcel number: 1342790020006
Construction
Type & style
- Home type: SingleFamily
- Architectural style: Other
- Property subtype: Single Family Residence
Materials
- Aluminum Siding, Cement Siding
- Foundation: Slab
- Roof: Metal
Condition
- New construction: No
- Year built: 2017
Details
- Builder name: InTown
Utilities & green energy
- Sewer: Public Sewer
- Water: Public
Green energy
- Energy efficient items: Thermostat
Community & HOA
Community
- Security: Prewired for Alarm System
- Subdivision: Kolbe Farms Sub
HOA
- Has HOA: Yes
- Amenities included: Controlled Access, Dog Park, Playground, Pool, Security, Trail(s)
- HOA fee: $2,920 annually
Location
- Region: Houston
Financial & listing details
- Price per square foot: $212/sqft
- Tax assessed value: $640,545
- Annual tax amount: $14,548
- Date on market: 6/5/2026
- Listing terms: Cash,Conventional
Estimated market value
$720,600
$685,000 - $757,000
$4,050/mo
Price history
| Date | Event | Price |
|---|---|---|
| 9/5/2026 | Price change | $739,900-1.3%$212/sqft |
Source:  HAR #53561984 Report a problem HAR #53561984 Report a problem | ||
| 6/5/2026 | Listed for sale | $750,000-1.2%$215/sqft |
Source: HAR #53561984 Report a problem | ||
| 6/1/2026 | Listing removed | $759,000$217/sqft |
Source: HAR #97380147 Report a problem | ||
| 5/1/2026 | Price change | $759,000-2.9%$217/sqft |
Source: HAR #4896114 Report a problem | ||
| 3/22/2026 | Price change | $782,000-1.9%$224/sqft |
Source: HAR #4896114 Report a problem | ||
| 2/19/2026 | Listed for sale | $797,300+26.6%$228/sqft |
Source: HAR #4896114 Report a problem | ||
| 8/13/2020 | Listing removed | $630,000$180/sqft |
Source: eXp Realty, LLC #50004909 Report a problem | ||
| 7/15/2020 | Pending sale | $630,000$180/sqft |
Source: eXp Realty, LLC #50004909 Report a problem | ||
| 7/10/2020 | Listed for sale | $630,000$180/sqft |
Source: eXp Realty, LLC #50004909 Report a problem | ||
Public tax history
| Year | Property taxes | Tax assessment |
|---|---|---|
| 2025 | $5,883 +4.1% | $640,545 +2.3% |
| 2024 | $5,649 +10.5% | $626,080 +3.3% |
| 2023 | $5,112 +7.3% | $606,153 +8.8% |
| 2022 | $4,764 | $556,946 +6.8% |
| 2021 | -- | $521,709 +4% |
| 2020 | $4,678 -4.4% | $501,529 -2.9% |
| 2019 | $4,893 +511.7% | $516,278 +3.1% |
| 2018 | $800 | $500,546 +394.6% |
| 2017 | $800 -9.2% | $101,200 |
| 2016 | $881 | $101,200 +433.3% |
| 2015 | -- | $18,975 |
| 2014 | -- | -- |
Find assessor info on the county website
Monthly payment
Est. payment
Payment breakdown
Explore the cost of this home by adjusting the details. Changes won't be saved.Climate risks
Neighborhood: Spring Branch Central
Nearby schools
Schools provided by the listing agent
- Elementary: Edgewood Elementary School (Spring Branch)
- Middle: Landrum Middle School
- High: Northbrook High School
Source: HAR. This data may not be complete. We recommend contacting the local school district to confirm school assignments for this home.


Similar homes
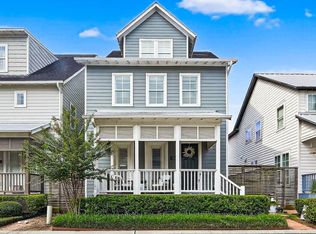
- $655,0003 bd4 ba3.2k sqft8729 Oak Kolbe Ln, Houston, TX 77080For Sale
 MLS ID #97614870, Lowry Benz, Keller Williams Memorial. HAR
 - $635,0004 bd4 ba3.1k sqft1902 Stillwood Dr, Houston, TX 77080For Sale
 MLS ID #17765914, Isley Maglalang, Nextgen Real Estate Properties. HAR
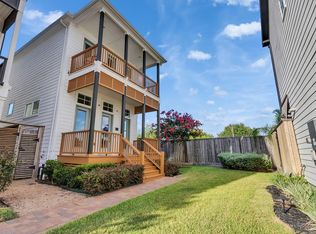
 - $499,9953 bd3 ba2.2k sqft2514 Kolbe Reach Ln, Houston, TX 77080For Sale
 MLS ID #3561237, Daniel Nguyen, The Sears Group. HAR
 - $479,0003 bd2 ba1.9k sqft8662 Green Kolbe Ln, Houston, TX 77080For Sale
 MLS ID #52011870, Carol Lance, Martha Turner Sotheby's International Realty - Memorial. HAR
