This beautifully maintained home offers generous living spaces, thoughtful design and a rooftop terrace with incredible Downtown Houston views. Enjoy morning coffee overlooking the skyline or gathering with friends around the dual-sided fireplace and outdoor kitchen. Inside, the open layout makes everyday living and entertaining effortless, with a well-appointed kitchen featuring an Italian gas range and large walk-in pantry, custom built-ins, a wet bar and plenty of storage. The spacious primary suite includes its own coffee bar and an expansive walk-in closet. A gated front yard adds another inviting outdoor space, while ample street parking and no HOA make life easy. Just minutes from the best of the Heights, White Oak Bayou and MKT trails, Downtown, dining, shopping and major highways, this home offers the space, location and lifestyle that make Inner Loop living so special.
For sale
$625,000
1104 W 22nd St, Houston, TX 77008
4beds
2,948sqft
Single Family Residence
Built in 2015
2,025 Square Feet Lot
$608,200 Zestimate®
$212/sqft
$-- HOA
What's special
Dual-sided fireplaceOutdoor kitchenGenerous living spacesInviting outdoor spaceCustom built-insExpansive walk-in closetPlenty of storage
- 22 days
- 557
- 58
Likely to sell faster than
Zillow last checked:
Listing updated:
Listed by:
Ruth Carruthers TREC #0636670 512-636-4706,
Compass RE Texas, LLC - Houston
Source: HAR,MLS#: 60591871
Facts & features
Interior
Bedrooms & bathrooms
- Bedrooms: 4
- Bathrooms: 5
- Full bathrooms: 4
- 1/2 bathrooms: 1
Primary bedroom
- Level: Third
- Area: 323
- Dimensions: 17x19
Bedroom
- Level: First
- Area: 143
- Dimensions: 11x13
Bedroom
- Level: Fourth
- Area: 418
- Dimensions: 19x22
Bedroom
- Level: Third
- Area: 132
- Dimensions: 11x12
Dining room
- Level: Second
- Area: 144
- Dimensions: 9x16
Kitchen
- Level: Second
- Area: 182
- Dimensions: 13x14
Living room
- Level: Second
- Area: 320
- Dimensions: 16x20
Utility room
- Level: Third
- Area: 63
- Dimensions: 7x9
Heating
- Natural Gas
Cooling
- Ceiling Fan(s), Electric
Appliances
- Included: Disposal, Electric Oven, Microwave, Gas Range, Dishwasher
- Laundry: Electric Dryer Hookup, Gas Dryer Hookup, Washer Hookup
Features
- Dry Bar, High Ceilings, 1 Bedroom Down - Not Primary BR, Primary Bed - 3rd Floor
- Flooring: Tile, Wood
- Number of fireplaces: 2
- Fireplace features: Gas, Gas Log
Interior area
- Total structure area: 2,948
- Total interior livable area: 2,948 sqft
Property
Parking
- Total spaces: 2
- Parking features: Attached
- Attached garage spaces: 2
Features
- Stories: 4
- Patio & porch: Covered, Deck
- Exterior features: Balcony, Sprinkler System
- Fencing: Full
Lot
- Size: 2,025 Square Feet
- Features: Subdivided, 0 Up To 1/4 Acre
Details
- Parcel number: 1236910010004
Construction
Type & style
- Home type: SingleFamily
- Architectural style: Traditional
- Property subtype: Single Family Residence
Materials
- Cement Siding, Stone, Wood Siding
- Foundation: Slab
- Roof: Composition
Condition
- New construction: No
- Year built: 2015
Details
- Builder name: Sabo Custom Homes
Utilities & green energy
- Sewer: Public Sewer
- Water: Public
Green energy
- Energy efficient items: Thermostat
Community & HOA
Community
- Subdivision: Harrisberry Gardens Amd
Location
- Region: Houston
Financial & listing details
- Price per square foot: $212/sqft
- Tax assessed value: $622,240
- Annual tax amount: $13,188
- Date on market: 9/24/2026
- Listing terms: Cash,Conventional
- Exclusions: All Tv's, Washer, Dryer
- Ownership: Full Ownership
- Road surface type: Concrete
Estimated market value
$608,200
$578,000 - $639,000
$4,378/mo
Price history
| Date | Event | Price |
|---|---|---|
| 9/24/2026 | Listed for sale | $625,000+6%$212/sqft |
Source:  HAR #60591871 Report a problem HAR #60591871 Report a problem | ||
| 11/3/2020 | Sold | -- |
Source: Agent Provided Report a problem | ||
| 9/29/2020 | Pending sale | $589,900$200/sqft |
Source: Compass RE Texas, LLC #6091070 Report a problem | ||
| 9/10/2020 | Price change | $589,900-1.7%$200/sqft |
Source: Compass RE Texas, LLC #6091070 Report a problem | ||
| 8/7/2020 | Listed for sale | $599,900+3.4%$203/sqft |
Source: Compass RE Texas, LLC #31175726 Report a problem | ||
| 6/6/2016 | Listing removed | $579,900$197/sqft |
Source: Keller Williams Realty Metropolitan #97092273 Report a problem | ||
| 4/8/2016 | Pending sale | $579,900$197/sqft |
Source: Keller Williams - Houston Metropolitan #97092273 Report a problem | ||
| 2/18/2016 | Price change | $579,900-1.4%$197/sqft |
Source: Keller Williams - Houston Metropolitan #97092273 Report a problem | ||
| 2/5/2016 | Price change | $587,900-1.2%$199/sqft |
Source: Keller Williams - Houston Metropolitan #97092273 Report a problem | ||
| 11/7/2015 | Listed for sale | $594,900$202/sqft |
Source: Keller Williams Realty Metropolitan #49906613 Report a problem | ||
| 1/9/2009 | Sold | -- |
Source: Public Record Report a problem | ||
Public tax history
| Year | Property taxes | Tax assessment |
|---|---|---|
| 2025 | $9,340 +8.7% | $622,240 +6% |
| 2024 | $8,591 +15.9% | $586,894 +14.4% |
| 2023 | $7,413 -6.6% | $512,868 -12.5% |
| 2022 | $7,940 | $586,342 +11.8% |
| 2021 | -- | $524,629 +1.5% |
| 2020 | $9,663 -0.5% | $516,830 +0.4% |
| 2019 | $9,711 -4.3% | $514,598 |
| 2018 | $10,150 | $514,598 |
| 2017 | $10,150 -22% | $514,598 |
| 2016 | $13,012 +425.1% | $514,598 +396.6% |
| 2015 | $2,478 | $103,619 +7.5% |
| 2014 | $2,478 | $96,390 +48.1% |
| 2013 | -- | $65,063 +173.9% |
| 2012 | -- | $23,750 |
| 2011 | -- | $23,750 -36.3% |
| 2010 | -- | $37,260 |
| 2009 | -- | $37,260 -38.2% |
| 2008 | -- | $60,244 |
| 2007 | -- | $60,244 +25% |
| 2006 | -- | $48,195 +24.9% |
| 2005 | -- | $38,600 |
Find assessor info on the county website
Monthly payment
Est. payment
Payment breakdown
Explore the cost of this home by adjusting the details. Changes won't be saved.Climate risks
Neighborhood: Greater Heights
Nearby schools
Schools provided by the listing agent
- Elementary: Sinclair Elementary School (Houston)
- Middle: Hamilton Middle School (Houston)
- High: Waltrip High School
Source: HAR. This data may not be complete. We recommend contacting the local school district to confirm school assignments for this home.


Similar homes
- $600,0003 bd4 ba2.9k sqft916 Yale St APT D, Houston, TX 77008For Sale
 MLS ID #81922577, Melina Ortiz-Guevara, Redfin Corporation. HAR
 - $615,0003 bd3 ba2.5k sqft1013 E 27th St, Houston, TX 77009For Sale
 MLS ID #80174842, Marie Dupres, Compass RE Texas, LLC - Memorial. HAR
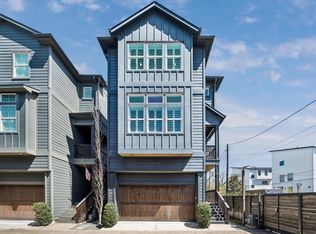
 - $565,0003 bd4 ba2.5k sqft1047 W 17th St, Houston, TX 77008For Sale
 MLS ID #71149765, Tom Grass, Keller Williams Realty Metropolitan. HAR
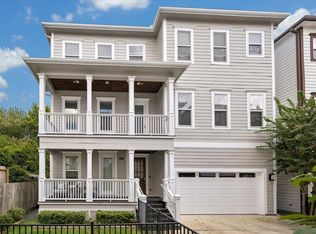
 - $525,0003 bd4 ba2.4k sqft1425 W 23rd St Unit A, Houston, TX 77008For Sale
 MLS ID #34555637, Matthew Labita, Compass RE Texas, LLC - Memorial. HAR
