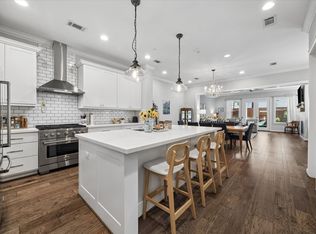
Nestled in the heart of Houston Heights, this charming Victorian-inspired home offers timeless character, thoughtful updates, and a rare level of flexibility. Inside, you'll find two spacious living areas, including an open-concept family room that flows seamlessly into the kitchen. Notable features include a dedicated dining room with a built in buffet, recent interior paint, solid oak wood floors throughout, Bosch appliances and new cooktop, wine fridge, two primary closets and quality finishes throughout. What truly sets this property apart is the beautifully remodeled detached guest suite, completed in 2022. This versatile space is ideal for multi-generational living, income producing tenants, a home office, or creative studio. Enjoy the convenience of a private rear driveway, additional front parking, irrigation system, and a turfed backyard all while being just moments from Heights parks, restaurants, coffee shops, and neighborhood favorites.
For sale
Price cut: $20K (10/6)
$729,000
218 E 27th St #A, Houston, TX 77008
3beds
2,318sqft
Single Family Residence
Built in 2014
3,001 Square Feet Lot
$711,900 Zestimate®
$314/sqft
$-- HOA
What's special
Turfed backyardRecent interior paintQuality finishes throughoutTwo primary closetsWine fridgePrivate rear drivewayOpen-concept family room
- 15 days
- 399
- 39
Likely to sell faster than
Zillow last checked:
Listing updated:
Listed by:
Jessica Burton TREC #0669643 281-704-2061,
Compass RE Texas, LLC - The Heights
Source: HAR,MLS#: 88347005
Facts & features
Interior
Bedrooms & bathrooms
- Bedrooms: 3
- Bathrooms: 4
- Full bathrooms: 3
- 1/2 bathrooms: 1
Bedroom
- Level: Second
- Area: 132
- Dimensions: 12x11
Bedroom
- Level: Second
- Area: 234
- Dimensions: 18x13
Bedroom
- Level: Second
- Area: 132
- Dimensions: 12 x 11
Dining room
- Level: First
- Area: 288
- Dimensions: 18x16
Family room
- Level: First
- Area: 270
- Dimensions: 18x15
Other
- Features: In Garage
Kitchen
- Level: First
- Area: 240
- Dimensions: 16x15
Living room
- Level: First
- Area: 156
- Dimensions: 13x12
Heating
- Natural Gas, Zoned
Cooling
- Electric, Zoned
Appliances
- Included: Disposal, Wine Refrigerator, Electric Oven, Microwave, Gas Cooktop, Dishwasher
- Laundry: Electric Dryer Hookup, Washer Hookup
Features
- Prewired for Alarm System, Wet Bar, All Bedrooms Up, Sitting Area, Walk-In Closet(s)
- Flooring: Tile, Wood
- Windows: Window Coverings
- Number of fireplaces: 1
- Fireplace features: Gas Log
Interior area
- Total structure area: 2,318
- Total interior livable area: 2,318 sqft
Property
Parking
- Total spaces: 2
- Parking features: Detached, Additional Parking, Garage Door Opener
- Garage spaces: 2
Features
- Stories: 2
Lot
- Size: 3,001 Square Feet
- Features: Subdivided, 0 Up To 1/4 Acre
Details
- Parcel number: 0350870330008
Construction
Type & style
- Home type: SingleFamily
- Architectural style: Victorian
- Property subtype: Single Family Residence
Materials
- Wood Siding
- Foundation: Pillar/Post/Pier, Slab
- Roof: Composition
Condition
- New construction: No
- Year built: 2014
Utilities & green energy
- Sewer: Public Sewer
- Water: Public
Community & HOA
Community
- Security: Prewired for Alarm System
- Subdivision: Sunset Heights
Location
- Region: Houston
Financial & listing details
- Price per square foot: $314/sqft
- Tax assessed value: $673,451
- Annual tax amount: $14,312
- Date on market: 9/25/2026
- Listing terms: Cash,Conventional,FHA,VA Loan
- Ownership: Full Ownership
- Road surface type: Concrete
Estimated market value
$711,900
$676,000 - $747,000
$3,032/mo
Price history
| Date | Event | Price |
|---|---|---|
| 10/6/2026 | Price change | $729,000-2.7%$314/sqft |
Source:  HAR #88347005 Report a problem HAR #88347005 Report a problem | ||
| 9/25/2026 | Listed for sale | $749,000$323/sqft |
Source: HAR #88347005 Report a problem | ||
| 9/25/2026 | Listing removed | $749,000$323/sqft |
Source: HAR #79824424 Report a problem | ||
| 9/11/2026 | Price change | $749,000-2.1%$323/sqft |
Source: HAR #79824424 Report a problem | ||
| 8/18/2026 | Price change | $765,000-1.8%$330/sqft |
Source: HAR #79824424 Report a problem | ||
| 8/7/2026 | Listed for sale | $779,000+19.8%$336/sqft |
Source: HAR #79824424 Report a problem | ||
| 7/22/2021 | Listing removed | -- |
Source: HAR #79837765 Report a problem | ||
| 7/8/2021 | Listed for sale | $650,000+11.1%$280/sqft |
Source: HAR #79837765 Report a problem | ||
| 7/3/2018 | Listing removed | $585,000$252/sqft |
Source: Prime Properties #72392317 Report a problem | ||
| 5/28/2018 | Pending sale | $585,000$252/sqft |
Source: Prime Properties #72392317 Report a problem | ||
| 3/23/2018 | Listed for sale | $585,000-2.3%$252/sqft |
Source: Prime Properties #72392317 Report a problem | ||
| 7/24/2017 | Listing removed | $599,000$258/sqft |
Source: Coldwell Banker United, Realtors - Heights #36656742 Report a problem | ||
| 6/6/2017 | Pending sale | $599,000$258/sqft |
Source: Coldwell Banker United, Realtors - Heights #36656742 Report a problem | ||
| 4/26/2017 | Price change | $599,000-4%$258/sqft |
Source: Coldwell Banker United, Realtors - Heights #36656742 Report a problem | ||
| 3/19/2017 | Listed for sale | $624,000-1.7%$269/sqft |
Source: United, Realtors #36656742 Report a problem | ||
| 7/31/2015 | Sold | -- |
Source: Agent Provided Report a problem | ||
| 5/31/2015 | Price change | $635,000-1.9%$274/sqft |
Source: SJH Properties #88540094 Report a problem | ||
| 5/7/2015 | Price change | $647,000-0.3%$279/sqft |
Source: SJH Properties #88540094 Report a problem | ||
| 5/1/2015 | Listing removed | $5,000$2/sqft |
Source: SJH Properties #13166036 Report a problem | ||
| 4/28/2015 | Price change | $649,000+0.3%$280/sqft |
Source: The Reyna Realty Group #44534394 Report a problem | ||
| 4/26/2015 | Listed for sale | $647,000-0.3%$279/sqft |
Source: SJH Properties #88540094 Report a problem | ||
| 4/25/2015 | Listed for rent | $5,000$2/sqft |
Source: SJH Properties #13166036 Report a problem | ||
| 9/20/2014 | Listed for sale | $649,000$280/sqft |
Source: The Reyna Realty Group #56024330 Report a problem | ||
| 11/6/2013 | Sold | -- |
Source: Agent Provided Report a problem | ||
Public tax history
| Year | Property taxes | Tax assessment |
|---|---|---|
| 2025 | $10,240 -11.4% | $673,451 -9.1% |
| 2024 | $11,558 +11% | $741,060 +0.9% |
| 2023 | $10,410 -3.6% | $734,106 +15.6% |
| 2022 | $10,801 | $635,000 +10.2% |
| 2021 | -- | $575,980 -3% |
| 2020 | $10,601 +9.3% | $593,728 +15.5% |
| 2019 | $9,702 -35.6% | $514,124 -6% |
| 2018 | $15,064 | $547,000 -8.3% |
| 2017 | $15,064 -12.7% | $596,265 -12.7% |
| 2016 | $17,265 +51.1% | $682,780 -69.2% |
| 2015 | $11,423 | $2,217,148 +398.9% |
| 2014 | $11,423 | $444,374 +50.6% |
| 2013 | -- | $295,000 |
| 2012 | -- | $295,000 -11.9% |
| 2011 | -- | $335,000 -3.6% |
| 2010 | -- | $347,519 |
| 2009 | -- | $347,519 +18.7% |
| 2007 | -- | $292,874 +13.1% |
| 2006 | -- | $259,061 +10% |
| 2005 | -- | $235,510 +10% |
| 2004 | -- | $214,100 +10% |
| 2003 | -- | $194,700 +62.9% |
| 2002 | -- | $119,500 +9.9% |
| 2001 | -- | $108,700 +9.9% |
| 2000 | -- | $98,900 |
Find assessor info on the county website
Monthly payment
Est. payment
Payment breakdown
Explore the cost of this home by adjusting the details. Changes won't be saved.Climate risks
Neighborhood: Greater Heights
Nearby schools
Schools provided by the listing agent
- Elementary: Helms Elementary School
- Middle: Hamilton Middle School (Houston)
- High: Heights High School
Source: HAR. This data may not be complete. We recommend contacting the local school district to confirm school assignments for this home.


Similar homes
- $710,0003 bd4 ba2.6k sqft118 E 27th St #B, Houston, TX 77008For Sale
 MLS ID #37855844, Christopher O'Docharty, Corcoran Prestige Realty. HAR
 - $849,0003 bd3 ba2.2k sqft316 Aurora St, Houston, TX 77008For Sale
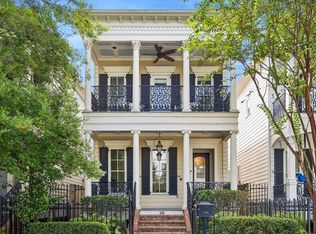 MLS ID #36482183, Sarah Callaway Sulma, Martha Turner Sotheby's International Realty. HAR
 - $650,0003 bd3 ba2.5k sqft240 W 26th St, Houston, TX 77008For Sale
 MLS ID #31729331, Lauren Draper, Martha Turner Sotheby's International Realty. HAR
 - $485,0003 bd4 ba2.2k sqft253 E 27th St, Houston, TX 77008For Sale
 MLS ID #76972441, Sahar Johnson, Compass RE Texas, LLC - Houston. HAR
