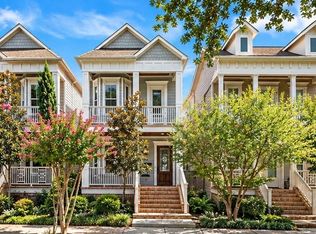
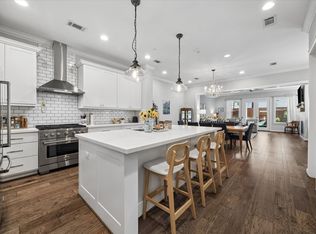
Meticulously maintained, New Orleans-style home in the heart of Houston Heights with timeless classic charm. Extensive improvements completed in 2026 include refinished hardwood floors, fresh interior wall and trim paint, kitchen and bath cabinetry. 2nd floor and garage apartment AC and condenser were replaced in 2025. Water heater was replaced in 2022. Fridge, range, and microwave were replaced in 2024. The open-concept kitchen overlooks the spacious family room and features granite countertops, stainless steel appliances, under-cabinet lighting, and a charming window seat in the breakfast area. All bedrooms are located upstairs, including the generous primary suite with a spa-inspired bath and private balcony. The low-maintenance backyard is designed for easy living with artificial turf, a sprinkler system. Alley-accessed two-car garage includes an approximately 400-square-foot garage apartment/flex space that's perfect as a fourth bedroom, home office, gym, or guest suite.
For sale
Price cut: $19K (10/2)
$799,000
640 W 17th St, Houston, TX 77008
3beds
2,194sqft
Single Family Residence
Built in 2010
3,275 Square Feet Lot
$779,100 Zestimate®
$364/sqft
$-- HOA
What's special
Private balconyLow-maintenance backyardRefinished hardwood floorsStainless steel appliancesSpacious family roomGranite countertopsAlley-accessed two-car garage
- 86 days
- 374
- 27
Zillow last checked:
Listing updated:
Listed by:
Tommy Walker TREC #0584325 281-948-1316,
Compass RE Texas, LLC - The Heights
Source: HAR,MLS#: 74773807
Facts & features
Interior
Bedrooms & bathrooms
- Bedrooms: 3
- Bathrooms: 4
- Full bathrooms: 3
- 1/2 bathrooms: 1
Primary bedroom
- Level: Second
- Area: 320
- Dimensions: 20X16
Bedroom
- Level: Second
- Area: 132
- Dimensions: 12X11
Bedroom
- Level: Second
- Area: 144
- Dimensions: 12X12
Den
- Level: First
- Area: 143
- Dimensions: 13X11
Dining room
- Level: First
- Area: 117
- Dimensions: 13X9
Other
- Features: In Garage
- Dimensions: 400 SQFT
Kitchen
- Level: First
- Area: 150
- Dimensions: 15X10
Living room
- Level: First
- Area: 238
- Dimensions: 17X14
Heating
- Natural Gas
Cooling
- Ceiling Fan(s), Electric
Appliances
- Included: ENERGY STAR Qualified Appliances, Disposal, Refrigerator, Gas Oven, Microwave, Gas Range, Dishwasher
- Laundry: Electric Dryer Hookup, Gas Dryer Hookup, Washer Hookup
Features
- High Ceilings, Prewired for Alarm System, All Bedrooms Up
- Flooring: Tile, Wood
- Number of fireplaces: 1
- Fireplace features: Gas Log
Interior area
- Total structure area: 2,194
- Total interior livable area: 2,194 sqft
Property
Parking
- Total spaces: 2
- Parking features: Detached, Additional Parking
- Garage spaces: 2
Features
- Stories: 2
- Patio & porch: Covered, Porch, Screened
- Exterior features: Back Green Space, Sprinkler System
- Has spa: Yes
- Fencing: Back Yard,Full
Lot
- Size: 3,275 Square Feet
- Features: Subdivided, 0 Up To 1/4 Acre
Details
- Additional structures: Detached Gar Apt /Quarters
- Parcel number: 0201240000061
Construction
Type & style
- Home type: SingleFamily
- Architectural style: Traditional
- Property subtype: Single Family Residence
Materials
- Cement Siding
- Foundation: Slab
- Roof: Composition
Condition
- New construction: No
- Year built: 2010
Utilities & green energy
- Sewer: Public Sewer
- Water: Public
Green energy
- Energy efficient items: Attic Vents, Thermostat, HVAC
Community & HOA
Community
- Security: Prewired for Alarm System
- Subdivision: Houston Heights
Location
- Region: Houston
Financial & listing details
- Price per square foot: $364/sqft
- Tax assessed value: $737,678
- Annual tax amount: $11,334
- Date on market: 7/9/2026
Estimated market value
$779,100
$740,000 - $818,000
$3,661/mo
Price history
| Date | Event | Price |
|---|---|---|
| 10/2/2026 | Price change | $799,000-2.3%$364/sqft |
Source:  HAR #74773807 Report a problem HAR #74773807 Report a problem | ||
| 7/28/2026 | Price change | $818,000-2.5%$373/sqft |
Source: HAR #74773807 Report a problem | ||
| 7/9/2026 | Listed for sale | $839,000+22.5%$382/sqft |
Source: HAR #74773807 Report a problem | ||
| 6/16/2021 | Sold | -- |
Source: Agent Provided Report a problem | ||
| 5/15/2021 | Pending sale | $685,000$312/sqft |
Source: HAR #17923869 Report a problem | ||
| 5/3/2021 | Listed for sale | $685,000$312/sqft |
Source: HAR #17923869 Report a problem | ||
| 4/1/2021 | Pending sale | $685,000$312/sqft |
Source: HAR #16587864 Report a problem | ||
| 3/31/2021 | Price change | $685,000-4.2%$312/sqft |
Source: HAR #16587864 Report a problem | ||
| 3/4/2021 | Price change | $715,000-2.7%$326/sqft |
Source: HAR #16587864 Report a problem | ||
| 1/21/2021 | Listed for sale | $735,000$335/sqft |
Source: HAR #16587864 Report a problem | ||
Public tax history
| Year | Property taxes | Tax assessment |
|---|---|---|
| 2025 | $11,334 +1.7% | $737,678 +3% |
| 2024 | $11,145 +4.2% | $716,431 |
| 2023 | $10,699 -4.2% | $716,431 +9.2% |
| 2022 | $11,170 | $655,895 +10.4% |
| 2021 | -- | $593,900 +4.6% |
| 2020 | $13,622 +0.6% | $567,727 +1.5% |
| 2019 | $13,546 +22.2% | $559,395 -0.2% |
| 2018 | $11,084 | $560,565 |
| 2017 | $11,084 +2.9% | $560,565 -0.6% |
| 2016 | $10,767 +18% | $563,720 +4.2% |
| 2015 | $9,123 | $540,746 +20.2% |
| 2014 | $9,123 | $450,000 +5% |
| 2013 | -- | $428,433 +7.4% |
| 2012 | -- | $399,000 -1% |
| 2011 | -- | $402,884 +256.6% |
| 2010 | -- | $112,988 |
| 2009 | -- | $112,988 +15% |
| 2008 | -- | $98,250 |
Find assessor info on the county website
Monthly payment
Est. payment
Payment breakdown
Explore the cost of this home by adjusting the details. Changes won't be saved.Climate risks
Neighborhood: Greater Heights
Nearby schools
Schools provided by the listing agent
- Elementary: Helms Elementary School
- Middle: Hamilton Middle School (Houston)
- High: Heights High School
Source: HAR. This data may not be complete. We recommend contacting the local school district to confirm school assignments for this home.
Similar homes
- $749,0003 bd4 ba2.3k sqft218 E 27th St #A, Houston, TX 77008For Sale
 MLS ID #88347005, Jessica Burton, Compass RE Texas, LLC - The Heights. HAR
 - $849,0003 bd3 ba2.5k sqft1024 Alexander St, Houston, TX 77008For Sale
 MLS ID #70135713, Katherine Weatherford, World Wide Realty,LLC. HAR
 - $725,0003 bd4 ba2.6k sqft118 E 27th St #B, Houston, TX 77008For Sale
 MLS ID #37855844, Christopher O'Docharty, Corcoran Prestige Realty. HAR
 - $879,0003 bd3 ba3k sqft113 E 26th St #A, Houston, TX 77008For Sale
 MLS ID #3840107, Victor Flores, Compass RE Texas, LLC - The Woodlands. HAR
