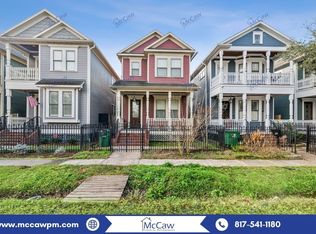
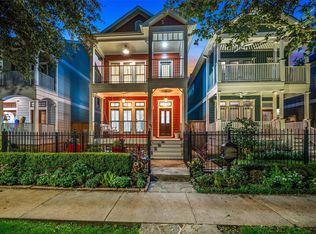
This beautifully maintained Houston Heights home is a must see with a great LOCATION! The home features 3 bedrooms and 2.5 bathrooms, hardwood floors, high ceilings, window treatments, built-in storage, and fantastic outdoor space. The oversized primary bedroom has a private balcony, plantation shutters, ensuite bathroom with Whirlpool tub, separate shower, double vanity, and walk-in closet. Outdoor area includes spacious, covered front and back porches, new landscaping, a low maintenance and turf backyard. The detached 2-car garage has an upstairs garage apartment (additional 403 sq. ft.) with a full bathroom and private access from the alley or garage. The kitchen features granite countertops and backsplash and stainless steel appliances. All per seller.
Schedule your showing today!
For sale
$799,000
628 W 17th St, Houston, TX 77008
3beds
2,250sqft
Single Family Residence
Built in 2007
3,275 Square Feet Lot
$772,900 Zestimate®
$355/sqft
$-- HOA
What's special
Private balconyHigh ceilingsHardwood floorsStainless steel appliancesFantastic outdoor spaceBuilt-in storageGranite countertops and backsplash
- 28 days
- 1,018
- 141
Zillow last checked:
Listing updated:
Listed by:
Todd Neal TREC #0596373 713-857-7245,
Neal Properties
Source: HAR,MLS#: 9165818
Facts & features
Interior
Bedrooms & bathrooms
- Bedrooms: 3
- Bathrooms: 4
- Full bathrooms: 3
- 1/2 bathrooms: 1
Primary bedroom
- Level: Second
- Area: 342
- Dimensions: 19x18
Bedroom
- Level: Second
- Area: 120
- Dimensions: 12x10
Bedroom
- Level: Second
- Area: 120
- Dimensions: 12x10
Breakfast
- Level: First
- Area: 64
- Dimensions: 8x8
Den
- Level: First
- Area: 272
- Dimensions: 17x16
Dining room
- Level: First
- Area: 156
- Dimensions: 13x12
Other
- Features: In Garage
- Area: 399
- Dimensions: 21x19
Kitchen
- Level: First
- Area: 120
- Dimensions: 15x8
Living room
- Level: First
- Area: 196
- Dimensions: 14x14
Utility room
- Level: Second
Heating
- Natural Gas
Cooling
- Electric
Appliances
- Included: Disposal, Dryer, Refrigerator, Washer, Electric Oven, Microwave, Gas Range, Dishwasher
- Laundry: Electric Dryer Hookup, Washer Hookup
Features
- 3 Bedrooms Up, Primary Bed - 2nd Floor
- Flooring: Tile, Wood
- Number of fireplaces: 1
- Fireplace features: Gas, Gas Log, Wood Burning
Interior area
- Total structure area: 2,250
- Total interior livable area: 2,250 sqft
Property
Parking
- Total spaces: 2
- Parking features: Detached, Garage Door Opener
- Garage spaces: 2
Features
- Stories: 2
- Patio & porch: Porch
- Exterior features: Back Green Space
- Has spa: Yes
- Fencing: Back Yard
Lot
- Size: 3,275 Square Feet
- Features: Back Yard, Subdivided, 0 Up To 1/4 Acre
Details
- Parcel number: 0201240000014
Construction
Type & style
- Home type: SingleFamily
- Architectural style: French
- Property subtype: Single Family Residence
Materials
- Cement Siding
- Foundation: Pillar/Post/Pier
- Roof: Composition
Condition
- New construction: No
- Year built: 2007
Utilities & green energy
- Sewer: Public Sewer
- Water: Public
Community & HOA
Community
- Subdivision: Houston Heights
Location
- Region: Houston
Financial & listing details
- Price per square foot: $355/sqft
- Tax assessed value: $718,508
- Annual tax amount: $15,547
- Date on market: 10/23/2026
- Road surface type: Concrete
Estimated market value
$772,900
$734,000 - $812,000
$3,632/mo
Price history
| Date | Event | Price |
|---|---|---|
| 10/23/2026 | Listed for sale | $799,000+1.8%$355/sqft |
Source:  HAR #9165818 Report a problem | ||
| 11/9/2023 | Listing removed | -- |
Source:  HAR #58449575 Report a problem | ||
| 10/30/2023 | Listed for rent | $4,500$2/sqft |
Source: HAR #58449575 Report a problem | ||
| 10/19/2023 | Listing removed | -- |
Source: HAR #18917618 Report a problem | ||
| 10/19/2023 | Listed for sale | $785,000$349/sqft |
Source: HAR #18917618 Report a problem | ||
| 10/9/2023 | Pending sale | $785,000$349/sqft |
Source: HAR #18917618 Report a problem | ||
| 9/19/2023 | Price change | $785,000-1.3%$349/sqft |
Source: HAR #18917618 Report a problem | ||
| 8/9/2023 | Listed for sale | $795,000+69.5%$353/sqft |
Source: HAR #18917618 Report a problem | ||
| 8/31/2021 | Sold | -- |
Source: Agent Provided Report a problem | ||
| 4/6/2013 | Listing removed | $469,000$208/sqft |
Source: Greenwood King Properties #51102846 Report a problem | ||
| 2/20/2013 | Listed for sale | $469,000$208/sqft |
Source: Greenwood King Properties #51102846 Report a problem | ||
Public tax history
| Year | Property taxes | Tax assessment |
|---|---|---|
| 2025 | $15,270 +4.6% | $718,508 +3% |
| 2024 | $14,595 +42% | $697,522 +1% |
| 2023 | $10,281 -4.3% | $690,535 +9.4% |
| 2022 | $10,738 | $631,411 +9.4% |
| 2021 | -- | $577,343 +5% |
| 2020 | $10,301 +0.5% | $549,976 +1.4% |
| 2019 | $10,248 -3.7% | $542,282 +0.7% |
| 2018 | $10,639 | $538,679 |
| 2017 | $10,639 -5% | $538,679 -4.8% |
| 2016 | $11,204 -8.6% | $565,968 +8.6% |
| 2015 | $12,263 | $521,007 +9.2% |
| 2014 | $12,263 | $477,055 +16.8% |
| 2013 | -- | $408,609 +5.7% |
| 2012 | -- | $386,705 -3.8% |
| 2011 | -- | $402,067 |
| 2010 | -- | $402,067 +10.7% |
| 2009 | -- | $363,230 |
Find assessor info on the county website
Monthly payment
Est. payment
Payment breakdown
Explore the cost of this home by adjusting the details. Changes won't be saved.Climate risks
Neighborhood: Greater Heights
Nearby schools
Schools provided by the listing agent
- Elementary: Helms Elementary School
- Middle: Hamilton Middle School (Houston)
- High: Heights High School
Source: HAR. This data may not be complete. We recommend contacting the local school district to confirm school assignments for this home.
Similar homes
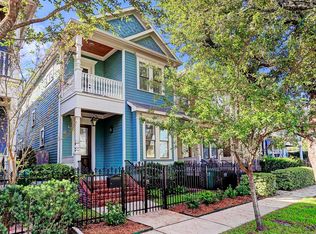
- $775,0003 bd3 ba2.6k sqft821 W 17th St Unit B, Houston, TX 77008For Sale
 MLS ID #91524061, Gregg Engle, RE/MAX Signature. HAR
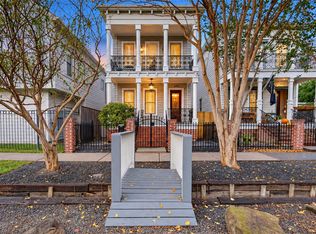
- $799,0003 bd3 ba2.4k sqft405 W 27th St APT B, Houston, TX 77008For Sale
 MLS ID #93196119, Shawn Manderscheid, eXp Realty LLC. HAR
- $--3 bd4 ba2.6k sqft2714 Nicholson St, Houston, TX 77008Auction
 Auction.com 2
- $885,0003 bd3 ba2.2k sqft455 W 18th St, Houston, TX 77008For Sale
 MLS ID #14468238, Yenny Mattei, Compass RE Texas, LLC - The Heights. HAR
- $625,0003 bd3 ba2.6k sqft829 W 20th St, Houston, TX 77008For Sale
 MLS ID #272422, Shirah Kennedy, Coldwell Banker Southern Homes. BBOR
