Framed by mature oak trees, this idyllic Sullivan Brothers Heights residence on a sought after street features a welcoming front porch overlooking a fully fenced maintenance-free turf front yard.Inside, soaring ceilings, reclaimed hardwood floors, and refined architectural detailing set an elevated tone throughout.The main level offers a flexible formal living area, as well as an elegant formal dining.At the heart of the home is the kitchen overlooking the light-filled family room which centers around a gaslog fireplace.The serene primary retreat showcases a private balcony, and a spa-inspired bath.Two secondary bedrooms, a full guest bath, and a dedicated laundry area complete the upper level.Additional amenities include a whole home water purification system, and a two-car garage with convenient alley access—all situated just steps from H-E-B, the Heights Hike-and-Bike Trail,local boutiques, acclaimed dining, and neighborhood parks.Beautifully maintained and cared for over the years.
For sale
$895,000
508 W 23rd St, Houston, TX 77008
3beds
2,196sqft
Single Family Residence
Built in 2008
3,275 Square Feet Lot
$862,600 Zestimate®
$408/sqft
$-- HOA
What's special
Gaslog fireplacePrivate balconyMature oak treesReclaimed hardwood floorsElegant formal diningSerene primary retreatFull guest bath
- 12 days
- 370
- 45
Likely to sell faster than
Zillow last checked:
Listing updated:
Listed by:
Amber Moyse TREC #0505488 713-320-6826,
Beth Wolff Realtors
Source: HAR,MLS#: 55060625
Facts & features
Interior
Bedrooms & bathrooms
- Bedrooms: 3
- Bathrooms: 3
- Full bathrooms: 2
- 1/2 bathrooms: 1
Primary bedroom
- Level: Second
- Area: 255
- Dimensions: 17X15
Bedroom
- Level: Second
- Area: 110
- Dimensions: 11X10
Bedroom
- Level: Second
- Area: 156
- Dimensions: 13X12
Dining room
- Level: First
- Area: 204
- Dimensions: 17X12
Family room
- Level: First
- Area: 255
- Dimensions: 17X15
Kitchen
- Level: First
- Area: 210
- Dimensions: 15X14
Living room
- Level: First
- Area: 165
- Dimensions: 15X11
Heating
- Natural Gas
Cooling
- Ceiling Fan(s), Electric
Appliances
- Included: Water Heater, Disposal, Refrigerator, Convection Oven, Electric Oven, Microwave, Gas Cooktop, Dishwasher
- Laundry: Electric Dryer Hookup, Gas Dryer Hookup, Washer Hookup
Features
- Crown Molding, All Bedrooms Up, Walk-In Closet(s)
- Flooring: Tile, Wood
- Windows: Insulated/Low-E windows
- Number of fireplaces: 1
- Fireplace features: Gas Log
Interior area
- Total structure area: 2,196
- Total interior livable area: 2,196 sqft
Property
Parking
- Total spaces: 2
- Parking features: Detached, Garage Door Opener
- Garage spaces: 2
Features
- Stories: 2
- Patio & porch: Patio/Deck, Porch
- Exterior features: Sprinkler System
- Fencing: Full
Lot
- Size: 3,275 Square Feet
- Features: Back Yard, Subdivided, 0 Up To 1/4 Acre
Details
- Parcel number: 0200500000058
Construction
Type & style
- Home type: SingleFamily
- Architectural style: Victorian
- Property subtype: Single Family Residence
Materials
- Spray Foam Insulation, Cement Siding
- Foundation: Pillar/Post/Pier
- Roof: Composition
Condition
- New construction: No
- Year built: 2008
Utilities & green energy
- Sewer: Public Sewer
- Water: Public
Green energy
- Energy efficient items: Thermostat, HVAC>13 SEER
Community & HOA
Community
- Subdivision: Houston Heights
Location
- Region: Houston
Financial & listing details
- Price per square foot: $408/sqft
- Tax assessed value: $699,161
- Annual tax amount: $13,809
- Date on market: 9/24/2026
- Listing terms: Cash,Conventional
- Road surface type: Asphalt
Estimated market value
$862,600
$819,000 - $906,000
$3,308/mo
Price history
| Date | Event | Price |
|---|---|---|
| 9/24/2026 | Listed for sale | $895,000+32.6%$408/sqft |
Source:  HAR #55060625 Report a problem HAR #55060625 Report a problem | ||
| 6/23/2018 | Listing removed | $675,000$307/sqft |
Source: Boulevard Realty #94465138 Report a problem | ||
| 4/17/2018 | Pending sale | $675,000$307/sqft |
Source: Boulevard Realty #94465138 Report a problem | ||
| 4/12/2018 | Listed for sale | $675,000+57.3%$307/sqft |
Source: Boulevard Realty #94465138 Report a problem | ||
| 12/28/2011 | Sold | -- |
Source: Agent Provided Report a problem | ||
| 11/16/2011 | Price change | $429,000-1.2%$195/sqft |
Source: Martha Turner Properties #7367942 Report a problem | ||
| 10/25/2011 | Listed for sale | $434,000-1.4%$198/sqft |
Source: Martha Turner Properties #7367942 Report a problem | ||
| 8/30/2011 | Listing removed | $440,000$200/sqft |
Source: Martha Turner Properties #23195000 Report a problem | ||
| 6/18/2011 | Listed for sale | $440,000$200/sqft |
Source: Martha Turner Properties #23195000 Report a problem | ||
Public tax history
| Year | Property taxes | Tax assessment |
|---|---|---|
| 2025 | $10,678 +1.9% | $699,161 +3.3% |
| 2024 | $10,477 +8.8% | $676,638 +4.1% |
| 2023 | $9,627 -7.4% | $650,000 +5.9% |
| 2022 | $10,393 | $613,899 +10.4% |
| 2021 | -- | $556,284 +8% |
| 2020 | $9,631 +3.3% | $515,146 +4.1% |
| 2019 | $9,326 +1.6% | $494,794 +6% |
| 2018 | $9,179 | $466,762 |
| 2017 | $9,179 +1.9% | $466,762 -4.6% |
| 2016 | $9,007 +17.8% | $489,176 |
| 2015 | $7,644 | $489,176 +12% |
| 2014 | $7,644 | $436,657 +26.9% |
| 2013 | -- | $344,031 |
| 2012 | -- | $344,031 |
| 2011 | -- | $344,031 -1.6% |
| 2010 | -- | $349,518 |
| 2009 | -- | -- |
Find assessor info on the county website
Monthly payment
Est. payment
Payment breakdown
Explore the cost of this home by adjusting the details. Changes won't be saved.Climate risks
Neighborhood: Greater Heights
Nearby schools
Schools provided by the listing agent
- Elementary: Helms Elementary School
- Middle: Hamilton Middle School (Houston)
- High: Heights High School
Source: HAR. This data may not be complete. We recommend contacting the local school district to confirm school assignments for this home.


Similar homes
- $839,9003 bd4 ba3k sqft541 W 27th St, Houston, TX 77008For Sale
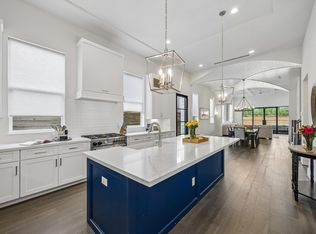 MLS ID #61179395, Bill Baldwin, Boulevard Realty. HAR
 - $870,0003 bd3 ba2.5k sqft1519 Waverly St #A, Houston, TX 77008For Sale
 MLS ID #48185639, Amanda Anhorn, Greenwood King Properties - Heights Office. HAR
 - $919,5004 bd4 ba2.9k sqft426 W 26th St, Houston, TX 77008For Sale
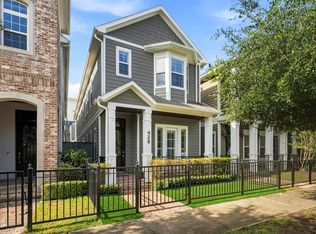 MLS ID #98065407, Steve Hajizade, Keller Williams Realty Metropolitan. HAR
 - $629,0003 bd3 ba2.6k sqft829 W 20th St, Houston, TX 77008For Sale
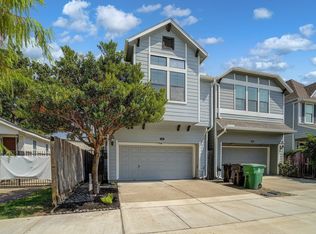
 MLS ID #271432, Shirah Kennedy, Coldwell Banker Southern Homes. BBOR
