Welcome to this fabulous home nestled in the highly sought-after Sunset Heights neighborhood, where charm, style & convenience come together beautifully. With its meticulously landscaped exterior & modern design, this property boasts an abundance of natural light, hardwood floors, a chef's kitchen with high-end appliances,6 burner gas range & cooktop, quartz countertops, under counter lighting, & a spacious breakfast bar. The open concept layout is perfect for hosting gatherings, while the primary suite offers a luxurious spa like ensuite with a soaking tub & glass shower as well as a huge walk in closet. Additional bedrooms are spacious & each with an ensuite bathroom. Additional highlights include a game room/media room, fenced backyard with a covered patio, sprinkler system, & ideal location near highways, fine dining, shopping, grocery stores, & entertainment. " Home is not a place, its a feeling". Schedule your private tour today & make this house your home!
For sale
Price cut: $15.1K (11/20)
$859,900
605 E 26th A St, Houston, TX 77008
3beds
3,005sqft
Single Family Residence
Built in 2023
3,001 Square Feet Lot
$838,600 Zestimate®
$286/sqft
$-- HOA
What's special
Hardwood floorsAbundance of natural lightQuartz countertopsModern designMeticulously landscaped exteriorUnder counter lightingSprinkler system
- 35 days
- 134
- 14
Zillow last checked:
Listing updated:
Listed by:
Abby Rabie TREC #0732623 281-827-5175,
Keller Williams Realty Metropolitan
Source: HAR,MLS#: 10813618
Facts & features
Interior
Bedrooms & bathrooms
- Bedrooms: 3
- Bathrooms: 4
- Full bathrooms: 3
- 1/2 bathrooms: 1
Primary bedroom
- Level: Second
- Area: 288
- Dimensions: 18 X 16
Bedroom
- Level: Second
- Area: 169
- Dimensions: 13 X 13
Bedroom
- Level: Second
- Area: 156
- Dimensions: 13 X 12
Dining room
- Level: First
- Area: 234
- Dimensions: 18 X 13
Game room
- Level: Second
- Area: 342
- Dimensions: 19 X 18
Kitchen
- Level: First
- Area: 234
- Dimensions: 18 X 13
Living room
- Level: First
- Area: 378
- Dimensions: 21 X 18
Heating
- Natural Gas
Cooling
- Attic Fan, Ceiling Fan(s), Electric
Appliances
- Included: Disposal, Refrigerator, Wine Refrigerator, Gas Oven, Microwave, Gas Cooktop, Gas Range, Dishwasher
- Laundry: Electric Dryer Hookup, Gas Dryer Hookup, Washer Hookup
Features
- Crown Molding, Dry Bar, Formal Entry/Foyer, High Ceilings, Prewired for Alarm System, Wired for Sound, All Bedrooms Up, En-Suite Bath, Walk-In Closet(s)
- Flooring: Carpet, Wood
- Windows: Insulated/Low-E windows, Window Coverings
Interior area
- Total structure area: 3,005
- Total interior livable area: 3,005 sqft
Property
Parking
- Total spaces: 2
- Parking features: Attached, Garage Door Opener
- Attached garage spaces: 2
Accessibility
- Accessibility features: Accessible Closets, Accessible Common Area, Accessible Doors, Accessible Electrical and Environmental Controls, Accessible Entrance, Accessible Hallway(s), Accessible Kitchen, Accessible Kitchen Appliances
Features
- Stories: 2
- Patio & porch: Covered, Patio/Deck, Porch
- Exterior features: Back Green Space, Sprinkler System
- Fencing: Back Yard
Lot
- Size: 3,001 Square Feet
- Features: Back Yard, Cleared, Subdivided, 0 Up To 1/4 Acre
Details
- Parcel number: 0350850290035
Construction
Type & style
- Home type: SingleFamily
- Architectural style: Contemporary
- Property subtype: Single Family Residence
Materials
- Cement Siding
- Foundation: Slab
- Roof: Composition
Condition
- New construction: No
- Year built: 2023
Details
- Builder name: Heron Homes
Utilities & green energy
- Sewer: Public Sewer
- Water: Public
Green energy
- Energy efficient items: Thermostat, HVAC
Community & HOA
Community
- Security: Prewired for Alarm System
- Subdivision: Sunset Heights
Location
- Region: Houston
Financial & listing details
- Price per square foot: $286/sqft
- Date on market: 10/17/2026
- Listing terms: Cash,Conventional
- Ownership: Full Ownership
- Road surface type: Concrete, Curbs, Gutters
Estimated market value
$838,600
$797,000 - $881,000
$3,763/mo
Price history
| Date | Event | Price |
|---|---|---|
| 11/20/2026 | Price change | $859,900-1.7%$286/sqft |
Source:  HAR #10813618 Report a problem | ||
| 10/17/2026 | Listed for sale | $875,000+6.1%$291/sqft |
Source: HAR #10813618 Report a problem | ||
| 11/18/2023 | Listing removed | -- |
Source: HAR #12071821 Report a problem | ||
| 10/18/2023 | Pending sale | $825,000$275/sqft |
Source: HAR #12071821 Report a problem | ||
| 9/19/2023 | Price change | $825,000-1.2%$275/sqft |
Source: HAR #12071821 Report a problem | ||
| 8/15/2023 | Price change | $835,000-1.8%$278/sqft |
Source: HAR #74145017 Report a problem | ||
| 7/13/2023 | Listed for sale | $849,990$283/sqft |
Source: HAR #74145017 Report a problem | ||
Public tax history
Tax history is unavailable.
Monthly payment
Est. payment
Payment breakdown
Explore the cost of this home by adjusting the details. Changes won't be saved.Climate risks
Neighborhood: Greater Heights
Nearby schools
Schools provided by the listing agent
- Elementary: Field Elementary School
- Middle: Hamilton Middle School (Houston)
- High: Heights High School
Source: HAR. This data may not be complete. We recommend contacting the local school district to confirm school assignments for this home.

Similar homes
- $--3 bd4 ba2.6k sqft2714 Nicholson St, Houston, TX 77008Auction
 Auction.com 2
- $850,0004 bd4 ba3.2k sqft325 E 24th St #2, Houston, TX 77008For Sale
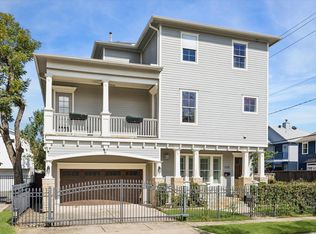 MLS ID #65884665, Kellie Geitner, Martha Turner Sotheby's International Realty. HAR
- $824,0003 bd3 ba2.2k sqft316 Aurora St, Houston, TX 77008For Sale
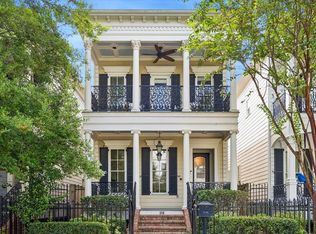 MLS ID #76884796, Sarah Callaway Sulma, Martha Turner Sotheby's International Realty. HAR
- $849,0003 bd3 ba3k sqft113 E 26th St #A, Houston, TX 77008For Sale
 MLS ID #3840107, Victor Flores, Compass RE Texas, LLC - The Woodlands. HAR
