Corner-lot Heights charm with room to grow. This 3-bedroom, 3-bath Houston Heights home pairs a classic front porch with the flexible space today’s modern lifestyle. Mornings start on the porch; evenings move to the covered deck overlooking a fenced backyard. Inside, the open living area flows into the updated kitchen, so whoever’s cooking stays part of the conversation. A dedicated study gives remote work a door that closes, and the second-floor flex room adapts as life does: playroom, home gym, media room, or guest space. The primary suite is a true retreat with a walk-in closet and a bath offering dual vanities, a separate tub, and a large shower. The one-car garage adds storage or a workshop for weekend projects. Stroll to Field Elementary and the Heights Boulevard trail, with neighborhood dining and shops close by. Move-in ready and full of Heights character. Schedule your private showing today.
For sale
$865,000
701 E 17th St, Houston, TX 77008
3beds
2,384sqft
Single Family Residence
Built in 1929
5,000 Square Feet Lot
$829,700 Zestimate®
$363/sqft
$-- HOA
What's special
Second-floor flex roomWalk-in closetClassic front porchLarge showerSeparate tubUpdated kitchen
- 25 days
- 506
- 45
Zillow last checked:
Listing updated:
Listed by:
Mark Brawley TREC #0588554 281-650-3384,
Norhill Realty
Source: HAR,MLS#: 86352809
Facts & features
Interior
Bedrooms & bathrooms
- Bedrooms: 3
- Bathrooms: 3
- Full bathrooms: 3
Primary bedroom
- Level: Second
- Area: 270
- Dimensions: 18x15
Bedroom
- Level: First
- Area: 144
- Dimensions: 12x12
Bedroom
- Level: Second
- Area: 165
- Dimensions: 15x11
Kitchen
- Level: First
- Area: 169
- Dimensions: 13x13
Living room
- Level: First
- Area: 336
- Dimensions: 24x14
Office
- Level: First
- Area: 66
- Dimensions: 11x6
Heating
- Natural Gas
Cooling
- Ceiling Fan(s), Electric
Appliances
- Included: Disposal, Gas Oven, Gas Range, Dishwasher
- Laundry: Electric Dryer Hookup, Washer Hookup
Features
- Flooring: Tile, Wood
- Number of fireplaces: 1
Interior area
- Total structure area: 2,384
- Total interior livable area: 2,384 sqft
Property
Parking
- Total spaces: 1
- Parking features: Detached, Garage Door Opener, Workshop in Garage
- Garage spaces: 1
Features
- Stories: 2
- Patio & porch: Covered, Porch
- Fencing: Back Yard
Lot
- Size: 5,000 Square Feet
- Features: Subdivided, 0 Up To 1/4 Acre
Details
- Additional structures: Workshop
- Parcel number: 0542950000036
Construction
Type & style
- Home type: SingleFamily
- Property subtype: Single Family Residence
Materials
- Brick, Cement Siding
- Foundation: Block & Beam
- Roof: Composition
Condition
- New construction: No
- Year built: 1929
Utilities & green energy
- Sewer: Public Sewer
- Water: Public
Green energy
- Energy efficient items: Thermostat
Community & HOA
Community
- Subdivision: Heights
Location
- Region: Houston
Financial & listing details
- Price per square foot: $363/sqft
- Tax assessed value: $806,670
- Annual tax amount: $17,531
- Date on market: 10/27/2026
Estimated market value
$829,700
$788,000 - $871,000
$4,171/mo
Price history
| Date | Event | Price |
|---|---|---|
| 10/27/2026 | Listed for sale | $865,000$363/sqft |
Source:  HAR #86352809 Report a problem | ||
| 10/27/2026 | Listing removed | $865,000$363/sqft |
Source: HAR #78774927 Report a problem | ||
| 10/13/2026 | Price change | $865,000-1.1%$363/sqft |
Source: HAR #78774927 Report a problem | ||
| 9/22/2026 | Listed for sale | $875,000+9.4%$367/sqft |
Source: HAR #78774927 Report a problem | ||
| 7/23/2021 | Sold | -- |
Source: Agent Provided Report a problem | ||
| 6/12/2021 | Pending sale | $799,999$336/sqft |
Source:  Douglas Elliman #58402394 Report a problem | ||
| 5/28/2021 | Listed for sale | $799,999+82.9%$336/sqft |
Source: Douglas Elliman #58402394 Report a problem | ||
| 10/14/2014 | Sold | -- |
Source: Agent Provided Report a problem | ||
| 8/29/2014 | Listed for sale | $437,500$184/sqft |
Source: Martha Turner Sotheby's International Realty #79772427 Report a problem | ||
Public tax history
| Year | Property taxes | Tax assessment |
|---|---|---|
| 2025 | $12,509 -12% | $806,670 -15.3% |
| 2024 | $14,207 +15.2% | $952,000 +16.5% |
| 2023 | $12,329 -10.1% | $817,346 +2.2% |
| 2022 | $13,715 | $799,999 +4.6% |
| 2021 | -- | $764,781 +8.1% |
| 2020 | $13,223 +9.2% | $707,712 +4.1% |
| 2019 | $12,108 +5.5% | $679,562 +17.2% |
| 2018 | $11,479 | $580,000 |
| 2017 | $11,479 +0.3% | $580,000 +0.3% |
| 2016 | $11,448 +105.4% | $578,000 +12.7% |
| 2015 | $5,574 | $512,787 +55% |
| 2014 | $5,574 | $330,912 +27% |
| 2013 | -- | $260,580 +13.3% |
| 2012 | -- | $230,000 |
| 2011 | -- | $230,000 +3.1% |
| 2010 | -- | $223,000 +6.9% |
| 2009 | -- | $208,590 -4.1% |
| 2008 | -- | $217,594 +9.3% |
| 2007 | -- | $199,102 -3% |
| 2006 | -- | $205,298 +8.6% |
| 2005 | -- | $189,049 +1.8% |
| 2004 | -- | $185,700 +4.4% |
| 2003 | -- | $177,900 +54.7% |
| 2002 | -- | $115,000 |
| 2001 | -- | $115,000 +6.1% |
| 2000 | -- | $108,400 |
Find assessor info on the county website
Monthly payment
Est. payment
Payment breakdown
Explore the cost of this home by adjusting the details. Changes won't be saved.Climate risks
Neighborhood: Greater Heights
Nearby schools
Schools provided by the listing agent
- Elementary: Field Elementary School
- Middle: Hamilton Middle School (Houston)
- High: Heights High School
Source: HAR. This data may not be complete. We recommend contacting the local school district to confirm school assignments for this home.
Similar homes
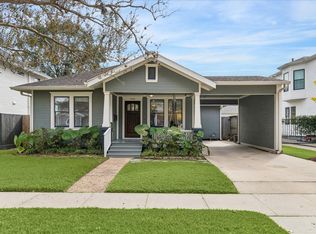
- $850,0003 bd2 ba1.9k sqft702 Algregg St, Houston, TX 77008For Sale
 MLS ID #7281263, Tiffany Fusilier, Boulevard Realty. HAR
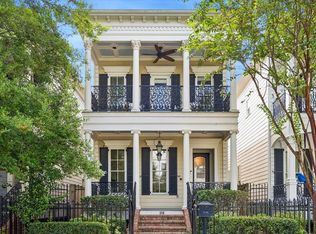
- $824,0003 bd3 ba2.2k sqft316 Aurora St, Houston, TX 77008For Sale
 MLS ID #76884796, Sarah Callaway Sulma, Martha Turner Sotheby's International Realty. HAR
- $848,0003 bd4 ba2.3k sqft4711 Michaux St, Houston, TX 77009For Sale
 MLS ID #75439163, Christina DeLaTorre, REALM Real Estate Professionals - North Houston. HAR
- $925,0003 bd3 ba1.8k sqft1221 Columbia St, Houston, TX 77008For Sale
 MLS ID #10007386, Julie O'Neill, Norhill Realty. HAR
