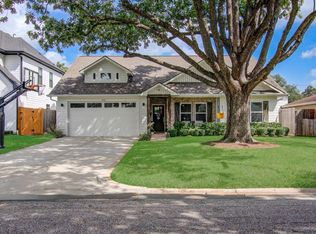
Updated and charming home in sought-after Garden Oaks situated on a tree-lined street with a spacious front yard, long driveway, and additional parking area. Front porch leads to interiors filled with character, featuring hardwood floors, crown molding, plantation shutters, and arched doorways. Spacious and flexible layout offers 3 bedrooms, 3 full baths, plus a downstairs bonus room with built-in storage that could serve as a study, workshop, den, or 4th bedroom. Bright, spacious kitchen is open to the dining room and features updated appliances, abundant counter space, ample storage, and backyard views. Primary suite has French doors to the deck, built-ins, a spa-inspired bath, and 3 walk-in closets. Private upstairs bedroom and bath offers versatility as a guest suite or home office. Enjoy outdoor living and entertaining on the covered side deck with porch swing and fan, large deck, paver patio, and oversized fenced backyard with plenty of green space. Per Seller.
For sale
$950,000
320 W 33rd St, Houston, TX 77018
3beds
2,309sqft
Single Family Residence
Built in 1938
0.32 Acres Lot
$904,100 Zestimate®
$411/sqft
$-- HOA
What's special
Spacious front yardUpdated appliancesHardwood floorsPaver patioTree-lined streetLarge deckBright spacious kitchen
- 20 days
- 503
- 48
Likely to sell faster than
Zillow last checked:
Listing updated:
Listed by:
Colleen Sherlock TREC #0217959 713-858-6699,
Greenwood King Properties - Kirby Office,
Casey Sherlock TREC #0532602 713-524-0888,
Greenwood King Properties - Kirby Office
Source: HAR,MLS#: 23349107
Facts & features
Interior
Bedrooms & bathrooms
- Bedrooms: 3
- Bathrooms: 3
- Full bathrooms: 3
Primary bedroom
- Level: First
- Area: 278.46
- Dimensions: 18.2x15.3
Bedroom
- Level: Second
- Area: 143.36
- Dimensions: 12.8x11.2
Bedroom
- Level: First
- Area: 298.35
- Dimensions: 19.5x15.3
Primary bathroom
- Level: First
- Area: 183.6
- Dimensions: 18x10.2
Bathroom
- Level: First
- Area: 79.98
- Dimensions: 9.3x8.6
Bathroom
- Level: Second
- Area: 41.61
- Dimensions: 7.3x5.7
Dining room
- Level: First
- Area: 162.15
- Dimensions: 14.1x11.5
Other
- Level: First
- Area: 236.32
- Dimensions: 21.1x11.2
Kitchen
- Level: First
- Area: 131.2
- Dimensions: 16x8.2
Living room
- Level: First
- Area: 193.11
- Dimensions: 15.7x12.3
Utility room
- Level: First
- Area: 39
- Dimensions: 7.8x5
Heating
- Natural Gas
Cooling
- Ceiling Fan(s), Electric
Appliances
- Included: Disposal, Oven, Microwave, Gas Cooktop, Dishwasher
- Laundry: Gas Dryer Hookup, Washer Hookup
Features
- Crown Molding, 1 Bedroom Up, En-Suite Bath, Primary Bed - 1st Floor, Walk-In Closet(s)
- Flooring: Tile, Wood
Interior area
- Total structure area: 2,309
- Total interior livable area: 2,309 sqft
Video & virtual tour
Property
Parking
- Parking features: Additional Parking, Driveway
Features
- Stories: 2
- Patio & porch: Covered, Porch
- Fencing: Back Yard
Lot
- Size: 0.32 Acres
- Features: Back Yard, Subdivided, 1/4 Up to 1/2 Acre
Details
- Parcel number: 0660450050014
Construction
Type & style
- Home type: SingleFamily
- Architectural style: Traditional
- Property subtype: Single Family Residence
Materials
- Wood Siding
- Foundation: Pillar/Post/Pier
- Roof: Composition
Condition
- New construction: No
- Year built: 1938
Utilities & green energy
- Sewer: Public Sewer
- Water: Public
Community & HOA
Community
- Subdivision: Garden Oaks
Location
- Region: Houston
Financial & listing details
- Price per square foot: $411/sqft
- Tax assessed value: $808,000
- Annual tax amount: $15,851
- Date on market: 10/29/2026
- Listing terms: Cash,Conventional
- Ownership: Full Ownership
Estimated market value
$904,100
$859,000 - $949,000
$3,250/mo
Price history
| Date | Event | Price |
|---|---|---|
| 10/29/2026 | Listed for sale | $950,000+5.7%$411/sqft |
Source:  HAR #23349107 Report a problem | ||
| 9/15/2023 | Listing removed | -- |
Source: HAR #82081296 Report a problem | ||
| 8/5/2023 | Pending sale | $899,000$389/sqft |
Source: HAR #82081296 Report a problem | ||
| 8/3/2023 | Price change | $899,000-5.3%$389/sqft |
Source: HAR #82081296 Report a problem | ||
| 8/1/2023 | Pending sale | $949,000$411/sqft |
Source: HAR #83188567 Report a problem | ||
| 7/19/2023 | Listed for sale | $949,000+207.1%$411/sqft |
Source: HAR #83188567 Report a problem | ||
| 6/11/2012 | Sold | -- |
Source: Agent Provided Report a problem | ||
| 5/10/2012 | Pending sale | $309,000$134/sqft |
Source: Keller Williams - Houston Metropolitan #6164997 Report a problem | ||
| 5/2/2012 | Listed for sale | $309,000$134/sqft |
Source: Keller Williams Realty Metropolitan #6164997 Report a problem | ||
Public tax history
| Year | Property taxes | Tax assessment |
|---|---|---|
| 2025 | $17,172 +6.7% | $808,000 +5.1% |
| 2024 | $16,090 +27.4% | $769,000 -9% |
| 2023 | $12,630 -2.9% | $844,996 +9.8% |
| 2022 | $13,009 | $769,419 +11.4% |
| 2021 | -- | $690,894 +2.7% |
| 2020 | $12,660 +0.9% | $672,564 +1.8% |
| 2019 | $12,544 +11.1% | $660,491 +8.9% |
| 2018 | $11,296 | $606,536 +1.2% |
| 2017 | $11,296 +10.2% | $599,534 |
| 2016 | $10,250 +52.4% | $599,534 +22.2% |
| 2015 | $6,725 | $490,734 +29.1% |
| 2014 | $6,725 | $380,056 +25.2% |
| 2013 | -- | $303,638 +17.8% |
| 2012 | -- | $257,663 |
| 2011 | -- | $257,663 -13.2% |
| 2010 | -- | $296,898 |
| 2009 | -- | $296,898 +10.4% |
| 2007 | -- | $268,902 -5.8% |
| 2006 | -- | $285,363 +10% |
| 2005 | -- | $259,500 |
| 2004 | -- | $259,500 +3.2% |
| 2003 | -- | $251,400 +10% |
| 2002 | -- | $228,600 +10% |
| 2001 | -- | $207,900 +10% |
| 2000 | -- | $189,000 |
Find assessor info on the county website
Monthly payment
Est. payment
Payment breakdown
Explore the cost of this home by adjusting the details. Changes won't be saved.Climate risks
Neighborhood: Oak Forest - Garden Oaks
Nearby schools
Schools provided by the listing agent
- Elementary: Garden Oaks Elementary School
- Middle: Black Middle School
- High: Washington High School
Source: HAR. This data may not be complete. We recommend contacting the local school district to confirm school assignments for this home.

Similar homes
- $899,0003 bd2 ba2.5k sqft742 W 42nd St, Houston, TX 77018For Sale
 MLS ID #74814498, James Krueger, Corcoran Prestige Realty. HAR
- $950,0003 bd4 ba2.9k sqft614 W 28th St, Houston, TX 77008For Sale
 MLS ID #83859223, Tyshawn Whitt, Orchard Brokerage. HAR
- $950,0004 bd3 ba2.5k sqft1722 Chippendale Rd, Houston, TX 77018For Sale
 MLS ID #69930600, Ana Salazar, Refuge Group Properties. HAR
- $1,150,0005 bd4 ba3k sqft818 W 43rd St, Houston, TX 77018For Sale
 MLS ID #68876638, Jeremy Fain, Greenwood King Properties - Kirby Office. HAR
