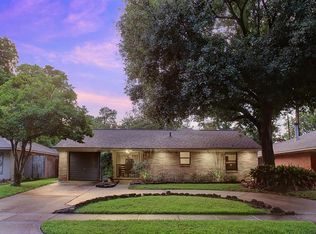
This beautifully reimagined home in Oak Forest blends vintage-inspired charm and timeless character with the comfort and ease of modern living, and was renovated from top to bottom in 2026 to the highest standards. It retains the warmth and personality of an established home while offering a completely refreshed experience. The redesigned, open-concept layout creates an inviting flow and includes a private primary suite with an ensuite bath and walk-in closet, plus a new powder room. The stunning kitchen features Taj Mahal quartz countertops, all-new cabinetry, a pantry, coffee bar, and new appliances. Rich hardwood flooring, fully renovated bathrooms, new windows, fresh interior and exterior finishes, extensive system updates, and a new backyard patio complete this exceptional transformation—where classic style and modern comfort come together effortlessly.
For sale
$729,500
2226 Lamonte Ln, Houston, TX 77018
4beds
1,867sqft
Single Family Residence
Built in 1953
8,877 Square Feet Lot
$701,700 Zestimate®
$391/sqft
$-- HOA
What's special
Vintage-inspired charmNew windowsNew backyard patioNew appliancesRich hardwood flooringInviting flowTaj mahal quartz countertops
- 8 days
- 210
- 24
Likely to sell faster than
Zillow last checked:
Listing updated:
Listed by:
Nicolas Erdy TREC #0787855 832-266-7853,
JLA Realty
Source: HAR,MLS#: 61571212
Facts & features
Interior
Bedrooms & bathrooms
- Bedrooms: 4
- Bathrooms: 3
- Full bathrooms: 2
- 1/2 bathrooms: 1
Primary bedroom
- Level: First
- Dimensions: 11’5” x 12’4”
Bedroom
- Level: First
- Dimensions: 9’5” x 9’11”
Bedroom
- Level: First
- Dimensions: 10’6” x 9’11”
Bedroom
- Level: First
- Dimensions: 9’0” x 9’11”
Heating
- Electric, Natural Gas
Cooling
- Ceiling Fan(s), Electric
Appliances
- Included: Refrigerator, Wine Refrigerator, Microwave, Gas Cooktop, Dishwasher
- Laundry: Electric Dryer Hookup, Gas Dryer Hookup, Washer Hookup
Features
- Atrium, Crown Molding, Formal Entry/Foyer, Wet Bar
- Flooring: Engineered Hardwood
- Number of fireplaces: 1
- Fireplace features: Gas Log
Interior area
- Total structure area: 1,867
- Total interior livable area: 1,867 sqft
Property
Features
- Stories: 1
- Patio & porch: Patio/Deck
- Fencing: Back Yard
Lot
- Size: 8,877 Square Feet
- Features: Back Yard, Subdivided, 0 Up To 1/4 Acre
Details
- Additional structures: Workshop
- Parcel number: 0731000880023
Construction
Type & style
- Home type: SingleFamily
- Architectural style: Contemporary,Traditional
- Property subtype: Single Family Residence
Materials
- Brick, Stone
- Foundation: Slab
- Roof: Composition
Condition
- New construction: No
- Year built: 1953
Utilities & green energy
- Sewer: Public Sewer
- Water: Public
Community & HOA
Community
- Subdivision: Oak Forest
Location
- Region: Houston
Financial & listing details
- Price per square foot: $391/sqft
- Tax assessed value: $457,633
- Annual tax amount: $9,726
- Date on market: 9/21/2026
- Listing terms: Cash,Conventional,FHA,Investor,VA Loan
- Road surface type: Concrete, Curbs, Gutters
Estimated market value
$701,700
$667,000 - $737,000
$3,009/mo
Price history
| Date | Event | Price |
|---|---|---|
| 9/21/2026 | Listed for sale | $729,500-4.6%$391/sqft |
Source:  HAR #61571212 Report a problem HAR #61571212 Report a problem | ||
| 9/21/2026 | Listing removed | $765,000$410/sqft |
Source: HAR #5147736 Report a problem | ||
| 9/6/2026 | Price change | $765,000-4.3%$410/sqft |
Source: HAR #5147736 Report a problem | ||
| 8/20/2026 | Listed for sale | $799,000+106.2%$428/sqft |
Source: HAR #5147736 Report a problem | ||
| 4/24/2026 | Sold | -- |
Source: eXp Realty #204757445 Report a problem | ||
| 3/31/2026 | Pending sale | $387,500$208/sqft |
Source: HAR #71343554 Report a problem | ||
| 3/20/2026 | Listed for sale | $387,500$208/sqft |
Source: HAR #71343554 Report a problem | ||
Public tax history
| Year | Property taxes | Tax assessment |
|---|---|---|
| 2025 | $1,083 +27% | $457,633 +5% |
| 2024 | $853 +0.4% | $435,824 -0.3% |
| 2023 | $849 +6.1% | $437,249 +13.7% |
| 2022 | $801 | $384,582 +12.8% |
| 2021 | -- | $340,911 -0.7% |
| 2020 | $1,225 -11.1% | $343,263 +1.9% |
| 2019 | $1,378 +63.7% | $336,890 +3.5% |
| 2018 | $841 | $325,455 |
| 2017 | $841 +42.8% | $325,455 |
| 2016 | $589 -28.8% | $325,455 |
| 2015 | $827 | $325,455 +37.1% |
| 2014 | $827 | $237,324 +19.3% |
| 2013 | -- | $198,961 +22.7% |
| 2012 | -- | $162,171 +1.3% |
| 2011 | -- | $160,012 |
| 2010 | -- | $160,012 |
| 2009 | -- | $160,012 +5.6% |
| 2007 | -- | $151,560 -10.6% |
| 2006 | -- | $169,587 +17.2% |
| 2005 | -- | $144,760 +10% |
| 2004 | -- | $131,600 +9.9% |
| 2003 | -- | $119,700 +9.9% |
| 2002 | -- | $108,900 +10% |
| 2001 | -- | $99,000 +10% |
| 2000 | -- | $90,000 |
Find assessor info on the county website
Monthly payment
Est. payment
Payment breakdown
Explore the cost of this home by adjusting the details. Changes won't be saved.Climate risks
Neighborhood: Oak Forest - Garden Oaks
Nearby schools
Schools provided by the listing agent
- Elementary: Stevens Elementary School
- Middle: Black Middle School
- High: Waltrip High School
Source: HAR. This data may not be complete. We recommend contacting the local school district to confirm school assignments for this home.
Similar homes
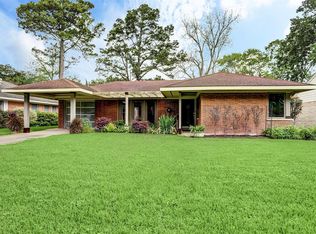
- $799,9003 bd2 ba2k sqft1343 Del Norte St, Houston, TX 77018For Sale
 MLS ID #17075864, Virginia Ledwell, Led Well Realty. HAR
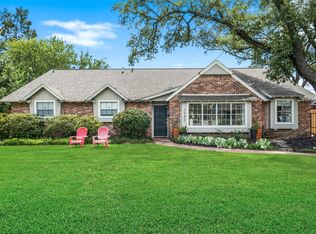
 - $495,0002 bd2 ba1.3k sqft4218 Glebe Rd, Houston, TX 77018For Sale
 MLS ID #20869161, Mathew John, J. Lindsey Properties. HAR
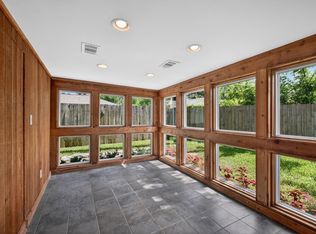
 - $999,9903 bd3 ba2k sqft1054 Gardenia Dr, Houston, TX 77018For Sale
 MLS ID #13561339, Thomas Miles, eXp Realty LLC. HAR
 - $950,0005 bd4 ba2.7k sqft1022 Martin St, Houston, TX 77018For Sale
 MLS ID #92362461, Dawn Weaver, Martha Turner Sotheby's International Realty - Memorial. HAR
