RECENT CONSTRUCTION (2021) by Award winning local Builder - FW Heritage! Super 4-bed / 2.5-bath home with OPEN PLAN Living-Dining-Kitchen. Historic touches - solid wood interior & exterior doors, STAINED GLASS windows. CUSTOM BUILT CABINETS in kitchen & baths, GRANITE counters, s/s appliances. Fridge conveys. PLENTY of STORAGE. Laundry/mudroom with utility sink. Washer / dryer will convey. Solid bamboo floors throughout - NO CARPET! Historically accurate Jeldwen WOOD WINDOWS. Deep FRONT PORCH & good sized patio/backyard. MATURE TREES on the property. TRU-GRID pavers for parking + concrete sidewalk! Home is located in FIRST WARD and within ARTS DISTRICT HOUSTON! The North side of the 1600 block of Weber is protected by a COH Min Lot Size Ordinance - preventing the sub-division of lots. Note that the grass on the property has been virtually in-filled
For sale
$675,000
1614 Weber St, Houston, TX 77007
4beds
1,802sqft
Single Family Residence
Built in 2021
5,000 Square Feet Lot
$654,500 Zestimate®
$375/sqft
$-- HOA
What's special
Granite countersOpen plan living-dining-kitchenPlenty of storageStained glass windowsDeep front porch
- 10 days
- 207
- 25
Likely to sell faster than
Zillow last checked:
Listing updated:
Listed by:
Pei Lin Chong TREC #0681189 832-581-8818,
Walzel Properties - Corporate Office
Source: HAR,MLS#: 13039472
Facts & features
Interior
Bedrooms & bathrooms
- Bedrooms: 4
- Bathrooms: 3
- Full bathrooms: 2
- 1/2 bathrooms: 1
Primary bedroom
- Level: First
- Area: 195
- Dimensions: 15x13
Bedroom
- Level: First
- Area: 130
- Dimensions: 13x10
Bedroom
- Level: First
- Area: 110
- Dimensions: 11x10
Bedroom
- Level: First
- Area: 130
- Dimensions: 13x10
Other
- Level: First
- Area: 60
- Dimensions: 10x6
Dining room
- Level: First
- Area: 144
- Dimensions: 12x12
Kitchen
- Level: First
- Area: 204
- Dimensions: 17x12
Living room
- Level: First
- Area: 180
- Dimensions: 15x12
Primary bath
- Level: First
- Area: 110
- Dimensions: 11x10
Utility room
- Level: First
- Area: 72
- Dimensions: 9x8
Heating
- Natural Gas
Cooling
- Ceiling Fan(s), Electric
Appliances
- Included: Water Heater, Disposal, Refrigerator, Gas Oven, Microwave, Gas Range, Dishwasher
- Laundry: Electric Dryer Hookup, Gas Dryer Hookup, Washer Hookup
Features
- High Ceilings, All Bedrooms Down, Walk-In Closet(s)
- Flooring: Bamboo, Tile
- Windows: Insulated/Low-E windows
Interior area
- Total structure area: 1,802
- Total interior livable area: 1,802 sqft
Property
Features
- Stories: 1
- Patio & porch: Porch
- Exterior features: Side Yard
- Fencing: Back Yard,Full
Lot
- Size: 5,000 Square Feet
- Dimensions: 50 x 100
- Features: Subdivided, 0 Up To 1/4 Acre
Details
- Parcel number: 0070250000003
Construction
Type & style
- Home type: SingleFamily
- Property subtype: Single Family Residence
Materials
- Batts Insulation, Blown-In Insulation, Spray Foam Insulation, Brick, Cement Siding, Wood Siding
- Foundation: Block & Beam, Pillar/Post/Pier
- Roof: Composition
Condition
- New construction: No
- Year built: 2021
Details
- Builder name: FW Heritage, LLC
Utilities & green energy
- Sewer: Public Sewer
- Water: Public
Green energy
- Energy efficient items: HVAC, HVAC>13 SEER
Community & HOA
Community
- Subdivision: Beauchamp Spgs
Location
- Region: Houston
Financial & listing details
- Price per square foot: $375/sqft
- Date on market: 10/21/2026
- Listing terms: Cash,Conventional,VA Loan
- Road surface type: Asphalt
Estimated market value
$654,500
$622,000 - $687,000
$3,375/mo
Price history
| Date | Event | Price |
|---|---|---|
| 10/21/2026 | Listed for sale | $675,000-0.4%$375/sqft |
Source:  HAR #13039472 Report a problem | ||
| 2/28/2022 | Sold | -- |
Source: Agent Provided Report a problem | ||
| 1/16/2022 | Pending sale | $678,000$376/sqft |
Source: HAR #80515203 Report a problem | ||
| 1/13/2022 | Price change | $678,000-1.5%$376/sqft |
Source: HAR #80515203 Report a problem | ||
| 11/3/2021 | Listed for sale | $688,000-1.4%$382/sqft |
Source: HAR #80515203 Report a problem | ||
| 11/3/2021 | Listing removed | -- |
Source: HAR #25112860 Report a problem | ||
| 10/7/2021 | Price change | $698,000-1.4%$387/sqft |
Source: HAR #25112860 Report a problem | ||
| 9/17/2021 | Listed for sale | $708,000+157.5%$393/sqft |
Source: HAR #25112860 Report a problem | ||
| 3/18/2021 | Listing removed | -- |
Source: HAR #71810562 Report a problem | ||
| 1/28/2021 | Pending sale | $275,000$153/sqft |
Source: HAR #71810562 Report a problem | ||
Public tax history
Tax history is unavailable.
Monthly payment
Est. payment
Payment breakdown
Explore the cost of this home by adjusting the details. Changes won't be saved.Climate risks
Neighborhood: Washington Avenue Coalition - Memorial Park
Nearby schools
Schools provided by the listing agent
- Elementary: Crockett Elementary School (Houston)
- Middle: Hogg Middle School (Houston)
- High: Heights High School
Source: HAR. This data may not be complete. We recommend contacting the local school district to confirm school assignments for this home.
Similar homes
- $679,0003 bd3 ba2.4k sqft516 Knox St, Houston, TX 77007For Sale
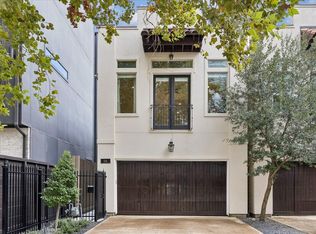 MLS ID #64383360, Melanie White, RE/MAX Signature. HAR
- $570,0003 bd3 ba1.6k sqft1705 Ovid St, Houston, TX 77007For Sale
 MLS ID #35881378, Paula Topete, Keller Williams Signature. HAR
- $750,0003 bd2 ba1.5k sqft106 Alma St, Houston, TX 77009For Sale
 MLS ID #29641011, Rachel Bain, Better Homes and Gardens Real Estate Gary Greene - The Woodlands. HAR
- $564,0003 bd4 ba2.5k sqft1915 Spring St, Houston, TX 77007For Sale
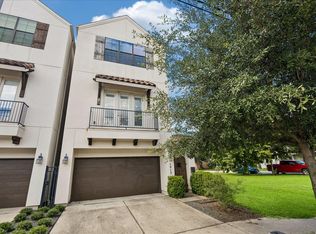 MLS ID #97925156, Charles Wade, Starhill Realty. HAR
