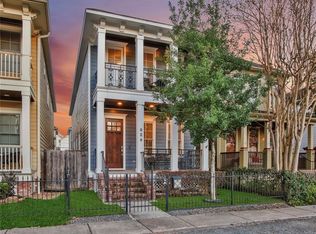
4 beds, 3.5 BATHS INCLUDING GARAGE APT for guests or RENTAL INCOME!! Wake up facing iconic NICHOLSON HIKE AND BIKE TRAIL OR 2 blocks to White Oak Bayou Trail. This RENOVATED & METICULOUSLY MAINTAINED home has 2 living areas; extensive 2024 kitchen renovation w/OVERSIZED CUSTOM ISLAND, leathered Blue Dune granite, expanded cabinetry, updated backsplash, sink & lighting, plus BUTLER'S PANTRY w/SUB-ZERO wine cooler. All 3 BATHS REMODELED; SOLID OAK HARDWOODS, refreshed interior paint & LED lighting throughout. Detached 456 SF GARAGE APARTMENT w/FULL KITCHEN & BATH, ideal for guests or office. UPGRADED by GARAGE LIVING OF HOUSTON w/epoxy floors, custom cabinetry, Janus 2500 Commercial door roll up door & wall-mounted opener for future car lift. Gated front yard, front porch, turf backyard, back porch & upstairs balcony. Recent EXTERIOR PAINT, 2025 roofs on home & garage, 2" closed-cell foam insulation beneath home, solar panels & tankless H2O heater. No HOA; near M-K-T shopping & dining.
Pending
$995,000
832 Nicholson St, Houston, TX 77007
4beds
2,812sqft
Single Family Residence
Built in 2012
3,301 Square Feet Lot
$967,500 Zestimate®
$354/sqft
$-- HOA
What's special
Upstairs balconyTurf backyardRefreshed interior paintUpdated backsplashLed lighting throughoutSolar panelsLeathered blue dune granite
- 31 days
- 521
- 55
Likely to sell faster than
Zillow last checked:
Listing updated:
Listed by:
Andrea Thomas TREC #0499011 281-536-8073,
RE/MAX Signature
Source: HAR,MLS#: 60328334
Facts & features
Interior
Bedrooms & bathrooms
- Bedrooms: 4
- Bathrooms: 4
- Full bathrooms: 3
- 1/2 bathrooms: 1
Primary bedroom
- Level: Second
- Area: 270
- Dimensions: 18x15
Bedroom
- Level: Second
- Area: 140
- Dimensions: 14x10
Bedroom
- Level: Second
- Area: 150
- Dimensions: 15x10
Bedroom
- Level: Second
- Area: 300
- Dimensions: 15X20
Other
- Level: First
Dining room
- Level: First
- Area: 216
- Dimensions: 18x12
Other
- Level: First
Other
- Level: Second
Other
- Level: First
Family room
- Level: First
- Area: 270
- Dimensions: 18x15
Other
- Features: In Garage
- Area: 400
- Dimensions: 20x20
Other
- Level: Second
- Area: 400
- Dimensions: 20x20
Half bath
- Level: First
Kitchen
- Level: First
- Area: 198
- Dimensions: 18x11
Living room
- Level: First
- Area: 234
- Dimensions: 18x13
Primary bath
- Level: Second
Utility room
- Level: Second
Heating
- Natural Gas, Zoned
Cooling
- Ceiling Fan(s), Electric, Zoned
Appliances
- Included: Water Heater, Disposal, Dryer, Refrigerator, Washer, Wine Refrigerator, Electric Oven, Oven, Microwave, Gas Cooktop, Gas Range, Dishwasher, Exhaust Fan, Secondary Kitchen
- Laundry: Electric Dryer Hookup, Gas Dryer Hookup, Washer Hookup
Features
- Dry Bar, High Ceilings, 3 Bedrooms Up, All Bedrooms Up, En-Suite Bath, Primary Bed - 2nd Floor, Sitting Area, Walk-In Closet(s)
- Flooring: Tile, Wood
- Windows: Insulated/Low-E windows, Window Coverings
- Number of fireplaces: 1
- Fireplace features: Gas, Gas Log
Interior area
- Total structure area: 2,812
- Total interior livable area: 2,812 sqft
Video & virtual tour
Property
Parking
- Total spaces: 2
- Parking features: Detached, Additional Parking, Garage Door Opener
- Garage spaces: 2
Features
- Stories: 2
- Patio & porch: Covered, Patio/Deck, Porch
- Exterior features: Back Green Space, Balcony
- Fencing: Back Yard,Full
Lot
- Size: 3,301 Square Feet
- Features: Back Yard, Subdivided, 0 Up To 1/4 Acre
Details
- Additional structures: Detached Gar Apt /Quarters
- Parcel number: 1331690010001
Construction
Type & style
- Home type: SingleFamily
- Architectural style: Contemporary,Traditional
- Property subtype: Single Family Residence
Materials
- Blown-In Insulation, Spray Foam Insulation, Brick, Cement Siding
- Foundation: Pillar/Post/Pier
- Roof: Composition
Condition
- New construction: No
- Year built: 2012
Utilities & green energy
- Sewer: Public Sewer
- Water: Public
Green energy
- Energy efficient items: Attic Vents, Thermostat, Lighting, HVAC, Other Energy Features
Community & HOA
Community
- Subdivision: Houston Heights
Location
- Region: Houston
Financial & listing details
- Price per square foot: $354/sqft
- Tax assessed value: $720,876
- Annual tax amount: $17,510
- Date on market: 10/21/2026
- Listing terms: Cash,Conventional
- Road surface type: Asphalt
Estimated market value
$967,500
$919,000 - $1.02M
$5,202/mo
Price history
| Date | Event | Price |
|---|---|---|
| 11/9/2026 | Pending sale | $995,000$354/sqft |
Source:  HAR #60328334 Report a problem | ||
| 10/21/2026 | Listed for sale | $995,000+76.1%$354/sqft |
Source: HAR #60328334 Report a problem | ||
| 12/13/2013 | Sold | -- |
Source: Agent Provided Report a problem | ||
| 10/22/2013 | Listed for sale | $565,000$201/sqft |
Source: Greenwood King Properties #98210889 Report a problem | ||
Public tax history
| Year | Property taxes | Tax assessment |
|---|---|---|
| 2025 | $10,757 +2.8% | $720,876 +3.9% |
| 2024 | $10,466 +7.1% | $693,687 -16.8% |
| 2023 | $9,775 -3.3% | $833,329 +18.2% |
| 2022 | $10,109 | $704,782 +25.9% |
| 2021 | -- | $560,000 -12.1% |
| 2020 | $11,584 +0.3% | $636,840 +1.2% |
| 2019 | $11,551 +1.2% | $629,568 +7.3% |
| 2018 | $11,412 | $586,941 +1.8% |
| 2017 | $11,412 +8.6% | $576,733 +8.4% |
| 2016 | $10,513 +2.9% | $532,000 -2.4% |
| 2015 | $10,217 | $544,912 +8.4% |
| 2014 | $10,217 | $502,907 +26.5% |
| 2013 | -- | $397,643 |
| 2012 | -- | -- |
| 2011 | -- | $212,513 -44.1% |
| 2010 | -- | $380,192 |
| 2009 | -- | $380,192 +15.8% |
| 2007 | -- | $328,270 +3.7% |
| 2006 | -- | $316,572 +1.2% |
| 2005 | -- | $312,748 +197.3% |
| 2002 | -- | $105,200 +8% |
| 2001 | -- | $97,400 +45.4% |
| 2000 | -- | $67,000 |
Find assessor info on the county website
Monthly payment
Est. payment
Payment breakdown
Explore the cost of this home by adjusting the details. Changes won't be saved.Climate risks
Neighborhood: Greater Heights
Nearby schools
Schools provided by the listing agent
- Elementary: Love Elementary School
- Middle: Hogg Middle School (Houston)
- High: Heights High School
Source: HAR. This data may not be complete. We recommend contacting the local school district to confirm school assignments for this home.



Similar homes
- $895,0003 bd3 ba2.6k sqft813 Ashland St, Houston, TX 77007For Sale
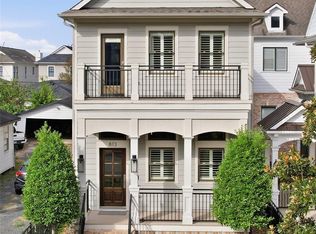 MLS ID #12051997, Dana Johnson, Douglas Elliman Real Estate. HAR
- $1,049,0003 bd3 ba2.2k sqft919 Ashland St #A, Houston, TX 77008For Sale
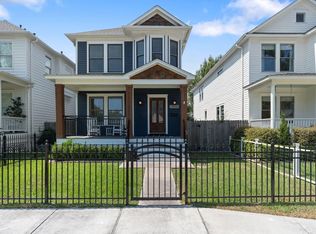 MLS ID #40757161, Rachel Conkling, Compass RE Texas, LLC - Houston. HAR
- $1,100,0003 bd4 ba2.9k sqft619 E 8th 1/2 St, Houston, TX 77007For Sale
 MLS ID #86430705, Emily Kung, Real Broker, LLC. HAR
- $699,0004 bd4 ba3.1k sqft2725 Cohn Gdn, Houston, TX 77007For Sale
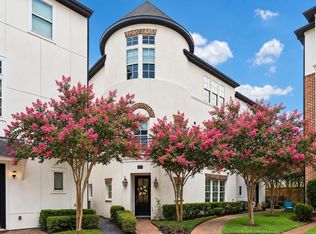 MLS ID #41903825, Michael Silva, Happen Houston. HAR
