Beautifully updated and maintained open-concept home near award-winning Field Elementary. Charming picket fence and arbor leads to an inviting porch with a swing an fan for warm evenings. Enter to a generous living area with crown molding, 4" all-wood shutters, wood floors and stone fireplace flanked by custom floor-to-ceiling bookcases with cabinets. Kitchen with lots of storage, quartz countertops, large island, SS KitchenAid appliances.
Dining room with striking Jonathan Adler chandelier is great for entertaining. Downstairs bedroom with ensuite,
laundry room nearby, under stairs storage. Game room upstairs with floor to ceiling bookcases. Two bedrooms
share a full bath with 2 sinks and separate water closet. Primary bedroom with sitting area, built in wardrobe and Hunter Douglas Duo blinds. Primary bath has walk in shower, tub and 2 vanities and new Kholer med cabinets. Walk in closet with Elfa Organization system. Back porch and covered sitting area. 19th St. shopping nearby
For sale
$1,198,000
730 E 17th St, Houston, TX 77008
4beds
3,237sqft
Single Family Residence
Built in 2017
-- sqft lot
$1,151,400 Zestimate®
$370/sqft
$-- HOA
What's special
Wood floorsBuilt in wardrobeQuartz countertopsSs kitchenaid appliancesUnder stairs storageLaundry room nearbyLarge island
- 1 day
- 211
- 25
Zillow last checked:
Listing updated:
Listed by:
Maria Acosta TREC #0527530 832-605-4647,
Vive Realty LLC
Source: HAR,MLS#: 72008997
Facts & features
Interior
Bedrooms & bathrooms
- Bedrooms: 4
- Bathrooms: 4
- Full bathrooms: 3
- 1/2 bathrooms: 1
Primary bedroom
- Level: Second
- Area: 597.42
- Dimensions: 21'69"x20'28"
Bedroom
- Level: Second
- Area: 213.46
- Dimensions: 11'9x15'38
Bedroom
- Level: Second
- Area: 206
- Dimensions: 11'12"x14'38"
Bedroom
- Level: First
- Area: 360
- Dimensions: 12'x30"x21'26"
Other
- Level: First
- Area: 455
- Dimensions: 16'3''x28'0"
Other
- Level: First
- Area: 58.7
- Dimensions: 3'43"x8'11"
Other
- Level: Second
- Area: 202.69
- Dimensions: 11'75"x4'93"
Game room
- Level: Second
- Area: 450
- Dimensions: 17'96"x11'84"
Kitchen
- Level: First
- Area: 296.04
- Dimensions: 11'42"x15'65"
Primary bath
- Level: Second
- Area: 122.73
- Dimensions: 10'9" x11'5''
Heating
- Natural Gas
Cooling
- Ceiling Fan(s), Electric
Appliances
- Included: Disposal, Refrigerator, Gas Oven, Microwave, Gas Range, Dishwasher
- Laundry: Gas Dryer Hookup, Washer Hookup
Features
- Crown Molding, Formal Entry/Foyer, High Ceilings, Prewired for Alarm System, Wired for Sound, 1 Bedroom Down - Not Primary BR, 3 Bedrooms Up, Primary Bed - 2nd Floor, Sitting Area, Walk-In Closet(s)
- Flooring: Wood
- Number of fireplaces: 1
- Fireplace features: Gas
Interior area
- Total structure area: 3,237
- Total interior livable area: 3,237 sqft
Property
Parking
- Total spaces: 1
- Parking features: Driveway Gate, Detached, Electric Gate, Garage Door Opener
- Garage spaces: 1
Features
- Stories: 2
- Patio & porch: Covered, Porch
- Exterior features: Sprinkler System
- Fencing: Back Yard,Full
Lot
- Features: Back Yard, Subdivided, 0 Up To 1/4 Acre
Details
- Parcel number: 0542960000008
Construction
Type & style
- Home type: SingleFamily
- Architectural style: Traditional
- Property subtype: Single Family Residence
Materials
- Cement Siding, Wood Siding
- Foundation: Pillar/Post/Pier
- Roof: Composition
Condition
- New construction: No
- Year built: 2017
Utilities & green energy
- Sewer: Public Sewer
- Water: Public
Green energy
- Energy efficient items: Thermostat, HVAC
Community & HOA
Community
- Security: Prewired for Alarm System
- Subdivision: Pinelawn
Location
- Region: Houston
Financial & listing details
- Price per square foot: $370/sqft
- Tax assessed value: $1,107,519
- Annual tax amount: $17,633
- Date on market: 10/17/2026
- Listing terms: Cash,Conventional,VA Loan
- Exclusions: 2 Fans On Side Of Garage, White Wood Bench In Yard
- Road surface type: Concrete
Estimated market value
$1,151,400
$1.09M - $1.21M
$5,556/mo
Price history
| Date | Event | Price |
|---|---|---|
| 10/17/2026 | Listed for sale | $1,198,000+55.8%$370/sqft |
Source:  HAR #72008997 Report a problem HAR #72008997 Report a problem | ||
| 7/20/2018 | Sold | -- |
Source: Agent Provided Report a problem | ||
| 6/4/2018 | Pending sale | $768,900$238/sqft |
Source: Noble Capital Real Estate, LLC #26234428 Report a problem | ||
| 5/25/2018 | Price change | $768,900-0.1%$238/sqft |
Source: Noble Capital Real Estate, LLC #26234428 Report a problem | ||
| 5/22/2018 | Price change | $769,900-1.3%$238/sqft |
Source: Emerge Real Estate Group, LLC #26234428 Report a problem | ||
| 5/17/2018 | Price change | $779,900-0.6%$241/sqft |
Source: Emerge Real Estate Group, LLC #26234428 Report a problem | ||
| 5/7/2018 | Price change | $784,900-0.6%$242/sqft |
Source: Emerge Real Estate Group, LLC #26234428 Report a problem | ||
| 4/23/2018 | Price change | $789,900-1.3%$244/sqft |
Source: Emerge Real Estate Group, LLC #26234428 Report a problem | ||
| 4/4/2018 | Price change | $799,900-1.7%$247/sqft |
Source: Emerge Real Estate Group, LLC #26234428 Report a problem | ||
| 3/6/2018 | Price change | $813,9000%$251/sqft |
Source: Emerge Real Estate Group, LLC #26234428 Report a problem | ||
| 2/20/2018 | Price change | $814,000-0.1%$251/sqft |
Source: Emerge Real Estate Group, LLC #26234428 Report a problem | ||
| 2/2/2018 | Price change | $815,000-1.7%$252/sqft |
Source: Emerge Real Estate Group, LLC #26234428 Report a problem | ||
| 2/1/2018 | Price change | $828,900-0.1%$256/sqft |
Source: Emerge Real Estate Group, LLC #26234428 Report a problem | ||
| 1/5/2018 | Price change | $829,900-0.6%$256/sqft |
Source: Emerge Real Estate Group, LLC #26234428 Report a problem | ||
| 11/27/2017 | Price change | $834,900-0.6%$258/sqft |
Source: Emerge Real Estate Group, LLC #84382322 Report a problem | ||
| 11/6/2017 | Price change | $839,9000%$259/sqft |
Source: Emerge Real Estate Group, LLC #84382322 Report a problem | ||
| 11/1/2017 | Price change | $840,000-1.6%$259/sqft |
Source: Emerge Real Estate Group, LLC #84382322 Report a problem | ||
| 10/23/2017 | Price change | $854,000-1.2%$264/sqft |
Source: Emerge Real Estate Group, LLC #84382322 Report a problem | ||
| 10/12/2017 | Price change | $864,000-0.1%$267/sqft |
Source: Emerge Real Estate Group, LLC #84382322 Report a problem | ||
| 9/25/2017 | Price change | $865,000-0.6%$267/sqft |
Source: Emerge Real Estate Group, LLC #84382322 Report a problem | ||
| 8/29/2017 | Listed for sale | $870,000$269/sqft |
Source: Emerge Real Estate Group, LLC #84382322 Report a problem | ||
| 1/11/2017 | Sold | -- |
Source: Public Record Report a problem | ||
Public tax history
| Year | Property taxes | Tax assessment |
|---|---|---|
| 2025 | $17,633 +0.3% | $1,107,519 -4.8% |
| 2024 | $17,581 +15% | $1,163,580 +2.4% |
| 2023 | $15,282 -2.3% | $1,136,307 +18.7% |
| 2022 | $15,646 | $957,089 +1% |
| 2021 | -- | $948,029 +26.2% |
| 2020 | $14,180 -0.9% | $751,500 +0.1% |
| 2019 | $14,302 +32.7% | $751,000 -2.3% |
| 2018 | $10,774 | $768,900 +80.3% |
| 2017 | $10,774 +35.6% | $426,467 +35.7% |
| 2016 | $7,948 +13.1% | $314,315 |
| 2015 | $7,026 | -- |
| 2014 | $7,026 | $273,310 +33.6% |
| 2013 | -- | $204,527 +5.7% |
| 2012 | -- | $193,566 |
| 2011 | -- | $193,566 -8.8% |
| 2010 | -- | $212,200 +15.1% |
| 2009 | -- | $184,437 +1.3% |
| 2008 | -- | $182,026 |
| 2007 | -- | $182,026 +9.1% |
| 2006 | -- | $166,846 +0.2% |
| 2005 | -- | $166,575 +4.8% |
| 2004 | -- | $159,000 +4.1% |
| 2003 | -- | $152,700 +24.7% |
| 2002 | -- | $122,500 |
| 2001 | -- | $122,500 +12.3% |
| 2000 | -- | $109,100 |
Find assessor info on the county website
Monthly payment
Est. payment
Payment breakdown
Explore the cost of this home by adjusting the details. Changes won't be saved.Climate risks
Neighborhood: Greater Heights
Nearby schools
Schools provided by the listing agent
- Elementary: Field Elementary School
- Middle: Hamilton Middle School (Houston)
- High: Heights High School
Source: HAR. This data may not be complete. We recommend contacting the local school district to confirm school assignments for this home.

Similar homes
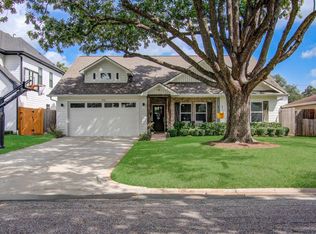
- $1,175,0003 bd3 ba3k sqft310 W 18th St, Houston, TX 77008For Sale
 MLS ID #41682571, Rachel Conkling, Compass RE Texas, LLC - Houston. HAR
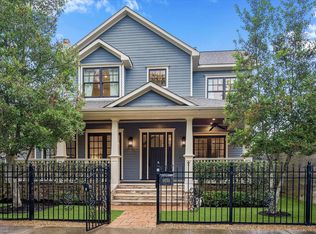
 - $1,050,0004 bd3 ba2.5k sqft1722 Chippendale Rd, Houston, TX 77018For Sale
 MLS ID #69930600, Ana Salazar, Refuge Group Properties. HAR
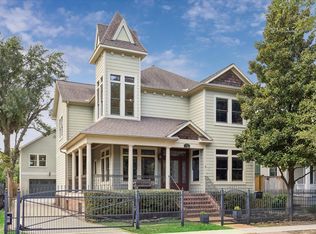
 - $1,399,0004 bd3 ba2.9k sqft1408 Tulane St, Houston, TX 77008For Sale
 MLS ID #45379360, Sissy Lappin, Lappin Properties. HAR
 - $1,490,0003 bd4 ba3.4k sqft915 Oxford St, Houston, TX 77008For Sale
 MLS ID #44963548, Chris Moore, Moore Real Estate Group, LLC. HAR
