Built in 2016, 1236 Chamboard has the floor plan Oak Forest buyers keep asking for: a downstairs primary suite, plus a study, formal dining room, and upstairs game room. The island kitchen opens to the family room and includes a gas range and butler's pantry. High ceilings and engineered wood floors. Three more bedrooms are upstairs. The fenced backyard has artificial turf, so it stays green all year with no mowing. Two-car attached garage, double-wide driveway, sprinkler system, and no HOA. Close to Candlelight Park and neighborhood restaurants and shops. Zoned to Oak Forest Elementary (buyer to verify). 3,163 square feet in Oak Forest, already built and ready to live in.
For sale
Price cut: $50K (10/2)
$1,250,000
1236 Chamboard Ln, Houston, TX 77018
4beds
3,163sqft
Single Family Residence
Built in 2016
7,318 Square Feet Lot
$1,200,200 Zestimate®
$395/sqft
$-- HOA
What's special
- 8 days
- 197
- 13
Likely to sell faster than
Zillow last checked:
Listing updated:
Listed by:
Kristi Kolmetz TREC #0668730 281-723-9801,
Oaks Realty
Source: HAR,MLS#: 32671582
Facts & features
Interior
Bedrooms & bathrooms
- Bedrooms: 4
- Bathrooms: 4
- Full bathrooms: 3
- 1/2 bathrooms: 1
Primary bedroom
- Level: First
- Area: 288
- Dimensions: 16x18
Bedroom
- Level: Second
- Area: 208
- Dimensions: 16x13
Bedroom
- Level: Second
- Area: 143
- Dimensions: 11x13
Bedroom
- Level: Second
- Area: 192
- Dimensions: 16x12
Dining room
- Level: First
- Area: 154
- Dimensions: 11x14
Kitchen
- Level: First
- Area: 187
- Dimensions: 11x17
Living room
- Level: First
- Area: 360
- Dimensions: 18x20
Utility room
- Level: First
- Area: 63
- Dimensions: 7x9
Heating
- Natural Gas
Cooling
- Ceiling Fan(s), Electric
Appliances
- Included: Disposal, Gas Oven, Microwave, Gas Range, Dishwasher
Features
- High Ceilings, En-Suite Bath, Primary Bed - 1st Floor, Walk-In Closet(s)
- Flooring: Engineered Hardwood, Tile
- Windows: Insulated/Low-E windows
Interior area
- Total structure area: 3,163
- Total interior livable area: 3,163 sqft
Video & virtual tour
Property
Parking
- Total spaces: 2
- Parking features: Attached, Garage Door Opener, Double-Wide Driveway
- Attached garage spaces: 2
Features
- Stories: 2
- Exterior features: Sprinkler System
- Fencing: Back Yard
Lot
- Size: 7,318 Square Feet
- Features: Back Yard, Subdivided, 0 Up To 1/4 Acre
Details
- Parcel number: 0731000100034
Construction
Type & style
- Home type: SingleFamily
- Architectural style: Traditional
- Property subtype: Single Family Residence
Materials
- Brick, Cement Siding
- Foundation: Slab
- Roof: Composition
Condition
- New construction: No
- Year built: 2016
Utilities & green energy
- Sewer: Public Sewer
- Water: Public
Green energy
- Energy efficient items: Thermostat, Exposure/Shade
Community & HOA
Community
- Subdivision: Oak Forest Sec 03
Location
- Region: Houston
Financial & listing details
- Price per square foot: $395/sqft
- Tax assessed value: $1,067,178
- Annual tax amount: $22,680
- Date on market: 10/2/2026
- Listing terms: Cash,Conventional
Estimated market value
$1,200,200
$1.14M - $1.26M
$4,184/mo
Price history
| Date | Event | Price |
|---|---|---|
| 10/2/2026 | Price change | $1,250,000-3.8%$395/sqft |
Source:  HAR #32671582 Report a problem HAR #32671582 Report a problem | ||
| 9/10/2026 | Listed for sale | $1,300,000$411/sqft |
Source: HAR #87984859 Report a problem | ||
| 9/9/2026 | Listing removed | $1,300,000$411/sqft |
Source: HAR #61206001 Report a problem | ||
| 8/14/2026 | Listed for sale | $1,300,000$411/sqft |
Source: HAR #61206001 Report a problem | ||
| 4/18/2024 | Listing removed | -- |
Source:  HAR #14950903 Report a problem HAR #14950903 Report a problem | ||
| 4/6/2024 | Listed for rent | $6,000$2/sqft |
Source: HAR #14950903 Report a problem | ||
Public tax history
| Year | Property taxes | Tax assessment |
|---|---|---|
| 2025 | $16,946 +2.2% | $1,067,178 +2.5% |
| 2024 | $16,583 +9.4% | $1,040,784 -5.2% |
| 2023 | $15,152 -2.4% | $1,097,532 +15% |
| 2022 | $15,517 | $954,056 +16.3% |
| 2021 | -- | $820,000 0% |
| 2020 | $15,382 +9.2% | $820,378 +10.9% |
| 2019 | $14,089 +9% | $740,000 +1.3% |
| 2018 | $12,931 | $730,445 +42.7% |
| 2017 | $12,931 +811.9% | $511,836 +40% |
| 2016 | $1,418 -10.8% | $365,553 +5.6% |
| 2015 | $1,589 | $346,290 +16.2% |
| 2014 | $1,589 | $297,921 +31.5% |
| 2013 | -- | $226,551 +23.2% |
| 2012 | -- | $183,908 +3.1% |
| 2011 | -- | $178,323 -1.1% |
| 2010 | -- | $180,356 |
| 2009 | -- | $180,356 +13.2% |
| 2007 | -- | $159,324 +5% |
| 2006 | -- | $151,799 +7.3% |
| 2005 | -- | $141,460 +10% |
| 2004 | -- | $128,600 +7.8% |
| 2003 | -- | $119,300 +10% |
| 2002 | -- | $108,500 +9.9% |
| 2001 | -- | $98,700 +9.9% |
| 2000 | -- | $89,800 |
Find assessor info on the county website
Monthly payment
Est. payment
Payment breakdown
Explore the cost of this home by adjusting the details. Changes won't be saved.Climate risks
Neighborhood: Oak Forest - Garden Oaks
Nearby schools
Schools provided by the listing agent
- Elementary: Oak Forest Elementary School (Houston)
- Middle: Black Middle School
- High: Waltrip High School
Source: HAR. This data may not be complete. We recommend contacting the local school district to confirm school assignments for this home.

Similar homes
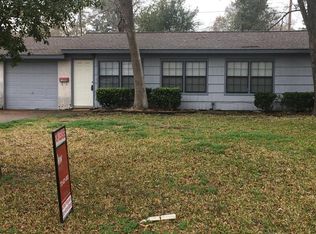
- $1,375,0005 bd4 ba3.9k sqft1235 Thornton Rd, Houston, TX 77018For Sale
 MLS ID #63505868, Shawn Manderscheid, eXp Realty LLC. HAR
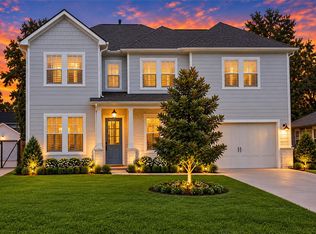
 - $1,199,0005 bd4 ba3.5k sqft1031 Richelieu Ln, Houston, TX 77018For Sale
 MLS ID #45422862, Kiki Baker, eXp Realty LLC. HAR
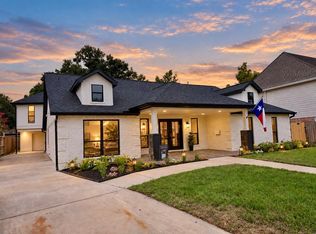
 - $1,100,0003 bd3 ba2.5k sqft1722 Chippendale Rd, Houston, TX 77018For Sale
 MLS ID #38695535, Ana Salazar, Refuge Group Properties. HAR
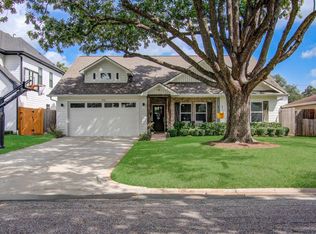
 - $975,0004 bd4 ba3.5k sqft1631 Du Barry Ln, Houston, TX 77018For Sale
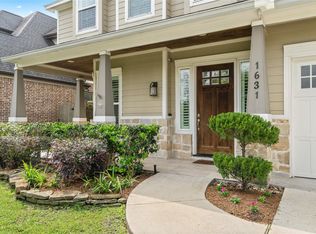 MLS ID #90550377, Kristina Metoyer, Martha Turner Sotheby's International Realty. HAR
