Custom-built home in Oak Forest designed with intention, offering a full range of spaces! Featuring a rare first-floor primary suite with a spacious ensuite bath and walk-in closet. The layout also offers a dedicated study with double tray ceilings. Upstairs, not only is there a flex space currently used as a game room, but also a fully enclosed home theater with stadium seating, perfect for at home movie night or entertaining! Hardwood flooring runs throughout, complemented by custom window treatments that add a polished finish. The main living areas extend seamlessly to a covered patio with a full outdoor kitchen, overlooking a landscaped backyard with French drains. Recent updates include a brand new HVAC, just in time for the Houston heat. A short walk from Oak Forest Park, Millie's Kitchen, Coco Bakery, Local Table and more!
For sale
Price cut: $24K (9/10)
$975,000
1631 Du Barry Ln, Houston, TX 77018
4beds
3,503sqft
Single Family Residence
Built in 2014
5,445 Square Feet Lot
$942,200 Zestimate®
$278/sqft
$-- HOA
What's special
- 34 days
- 446
- 27
Zillow last checked:
Listing updated:
Listed by:
Kristina Metoyer TREC #0809222 337-529-6144,
Martha Turner Sotheby's International Realty
Source: HAR,MLS#: 90550377
Facts & features
Interior
Bedrooms & bathrooms
- Bedrooms: 4
- Bathrooms: 4
- Full bathrooms: 3
- 1/2 bathrooms: 1
Primary bedroom
- Level: First
- Area: 340
- Dimensions: 20 x 17
Bedroom
- Level: Second
- Area: 144
- Dimensions: 12 x 12
Bedroom
- Level: Second
- Area: 240
- Dimensions: 16 x 15
Bedroom
- Level: Second
- Area: 120
- Dimensions: 12 x 10
Other
- Level: First
- Area: 144
- Dimensions: 12 x 12
Breakfast
- Level: First
- Area: 64
- Dimensions: 8 x 8
Dining room
- Level: First
- Area: 195
- Dimensions: 15 x 13
Game room
- Level: Second
- Area: 288
- Dimensions: 18 x 16
Kitchen
- Level: First
- Area: 195
- Dimensions: 15 x 13
Living room
- Level: First
- Area: 270
- Dimensions: 15 x 18
Media room
- Level: Second
- Area: 272
- Dimensions: 16 x 17
Heating
- Natural Gas
Cooling
- Electric
Appliances
- Included: Disposal, Gas Oven, Microwave, Gas Range, Dishwasher
- Laundry: Electric Dryer Hookup, Gas Dryer Hookup, Washer Hookup
Features
- Crown Molding, High Ceilings, Wet Bar, 3 Bedrooms Up, Primary Bed - 1st Floor, Walk-In Closet(s)
- Flooring: Carpet, Tile, Wood
- Windows: Window Coverings
- Number of fireplaces: 1
- Fireplace features: Gas Log
Interior area
- Total structure area: 3,503
- Total interior livable area: 3,503 sqft
Property
Parking
- Total spaces: 2
- Parking features: Attached, Double-Wide Driveway
- Attached garage spaces: 2
Features
- Stories: 2
- Patio & porch: Covered, Patio/Deck, Porch
- Exterior features: Outdoor Kitchen, Sprinkler System
- Fencing: Back Yard
Lot
- Size: 5,445 Square Feet
- Features: Back Yard, Subdivided, 0 Up To 1/4 Acre
Details
- Parcel number: 0731000270022
Construction
Type & style
- Home type: SingleFamily
- Architectural style: Traditional
- Property subtype: Single Family Residence
Materials
- Cement Siding
- Foundation: Slab
- Roof: Composition
Condition
- New construction: No
- Year built: 2014
Utilities & green energy
- Sewer: Public Sewer
- Water: Public
Green energy
- Energy efficient items: Thermostat
Community & HOA
Community
- Subdivision: Oak Forest Add
Location
- Region: Houston
Financial & listing details
- Price per square foot: $278/sqft
- Tax assessed value: $909,973
- Annual tax amount: $14,268
- Date on market: 9/10/2026
- Listing terms: Cash,Conventional,FHA,VA Loan
- Ownership: Full Ownership
- Road surface type: Concrete, Curbs
Estimated market value
$942,200
$895,000 - $989,000
$4,835/mo
Price history
| Date | Event | Price |
|---|---|---|
| 9/10/2026 | Price change | $975,000-2.4%$278/sqft |
Source:  HAR #90550377 Report a problem HAR #90550377 Report a problem | ||
| 7/8/2026 | Price change | $999,000-3.5%$285/sqft |
Source: HAR #4468154 Report a problem | ||
| 5/27/2026 | Listed for sale | $1,035,000$295/sqft |
Source: HAR #93999501 Report a problem | ||
| 5/27/2026 | Listing removed | $1,035,000$295/sqft |
Source: HAR #54320030 Report a problem | ||
| 4/30/2026 | Listed for sale | $1,035,000+42.8%$295/sqft |
Source: HAR #54320030 Report a problem | ||
| 7/31/2020 | Listing removed | $725,000$207/sqft |
Source: Intero Real Estate Services #56851991 Report a problem | ||
| 7/31/2020 | Listed for sale | $725,000$207/sqft |
Source: Intero Real Estate Services #56851991 Report a problem | ||
| 6/20/2020 | Pending sale | $725,000$207/sqft |
Source: Intero Real Estate Services #56851991 Report a problem | ||
| 6/11/2020 | Price change | $725,000-2.7%$207/sqft |
Source: Intero Real Estate Services #56851991 Report a problem | ||
| 5/8/2020 | Listed for sale | $745,000-3.9%$213/sqft |
Source: Intero Real Estate Services #56851991 Report a problem | ||
| 4/2/2020 | Listing removed | $775,000$221/sqft |
Source: Intero Real Estate Services #83054338 Report a problem | ||
| 2/21/2020 | Price change | $775,000-2.5%$221/sqft |
Source: Intero Real Estate Services #83054338 Report a problem | ||
| 1/8/2020 | Listed for sale | $795,000$227/sqft |
Source: Intero Real Estate Services #83054338 Report a problem | ||
Public tax history
| Year | Property taxes | Tax assessment |
|---|---|---|
| 2025 | $14,268 -5.6% | $909,973 -4.5% |
| 2024 | $15,108 +14.1% | $952,792 +8.7% |
| 2023 | $13,238 -2.8% | $876,500 +10.4% |
| 2022 | $13,613 | $794,223 +9.4% |
| 2021 | -- | $726,000 +1.1% |
| 2020 | $13,534 +2.9% | $717,970 +3.8% |
| 2019 | $13,151 -7.5% | $691,730 -3.2% |
| 2018 | $14,214 | $714,673 |
| 2017 | $14,214 -0.1% | $714,673 |
| 2016 | $14,227 +220.2% | $714,673 -5.4% |
| 2015 | $4,443 | $755,072 +336.8% |
| 2014 | $4,443 | $172,846 +15.9% |
| 2013 | -- | $149,122 +21.1% |
| 2012 | -- | $123,117 -5.3% |
| 2011 | -- | $130,000 +23.8% |
| 2010 | -- | $105,000 -2.7% |
| 2009 | -- | $107,901 +16.4% |
| 2007 | -- | $92,703 +12.7% |
| 2006 | -- | $82,247 +47.7% |
| 2005 | -- | $55,696 -19% |
| 2004 | -- | $68,800 |
| 2003 | -- | $68,800 +11.5% |
| 2002 | -- | $61,700 +54.6% |
| 2001 | -- | $39,900 |
Find assessor info on the county website
Monthly payment
Est. payment
Payment breakdown
Explore the cost of this home by adjusting the details. Changes won't be saved.Climate risks
Neighborhood: Oak Forest - Garden Oaks
Nearby schools
Schools provided by the listing agent
- Elementary: Stevens Elementary School
- Middle: Black Middle School
- High: Waltrip High School
Source: HAR. This data may not be complete. We recommend contacting the local school district to confirm school assignments for this home.
Similar homes
- $974,9995 bd4 ba3k sqft2318 Althea Dr, Houston, TX 77018For Sale
 MLS ID #50916007, Brian Spack, Martha Turner Sotheby's International Realty. HAR
 - $1,100,0003 bd3 ba2.5k sqft1722 Chippendale Rd, Houston, TX 77018For Sale
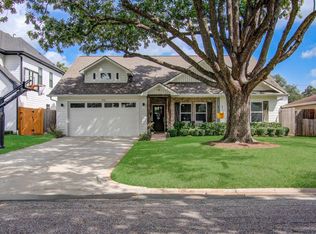 MLS ID #38695535, Ana Salazar, Refuge Group Properties. HAR
 - $1,250,0004 bd4 ba3.1k sqft1236 Chamboard Ln, Houston, TX 77018For Sale
 MLS ID #32671582, Kristi Kolmetz, Oaks Realty. HAR
 - $1,075,0004 bd4 ba3.2k sqft1512 Zora St, Houston, TX 77055For Sale
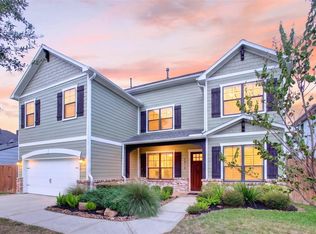 MLS ID #70179844, Jesus Flores, American Business PM LLC. HAR
