Charming and impeccably maintained New Orleans Style home in a perfect location in The Heights. Premium cabinets, significant millwork, hardwoods throughout, custom wrought iron, large outdoor porches. Unfinished quarters above the garage is wired for electric and plumbing and ready to be customized. The kitchen features a large center island and Thermador appliances. Kitchen opens to family room with a beautiful gas fireplace and custom built in cabinetry. Hardwoods throughout. Walkability to the White Oak hike & bike trail and the new M-K-T center, Lawrence Park, Heights Mercantile, 11th st restaurants.
For sale
Price cut: $25K (9/26)
$900,000
625 Allston St #B, Houston, TX 77007
3beds
2,338sqft
Single Family Residence
Built in 2014
3,301 Square Feet Lot
$880,900 Zestimate®
$385/sqft
$-- HOA
What's special
Beautiful gas fireplaceHardwoods throughoutLarge outdoor porchesLarge center islandSignificant millworkCustom wrought ironPremium cabinets
- 48 days
- 698
- 58
Zillow last checked:
Listing updated:
Listed by:
Blake Kunetka TREC #0661347 713-545-6599,
Martha Turner Sotheby's International Realty
Source: HAR,MLS#: 65594497
Facts & features
Interior
Bedrooms & bathrooms
- Bedrooms: 3
- Bathrooms: 3
- Full bathrooms: 2
- 1/2 bathrooms: 1
Primary bedroom
- Level: Second
- Area: 234
- Dimensions: 18x13
Bedroom
- Level: Second
- Area: 216
- Dimensions: 12x18
Bedroom
- Level: Second
- Area: 110
- Dimensions: 11x10
Den
- Level: First
- Area: 270
- Dimensions: 18x15
Dining room
- Level: First
- Area: 216
- Dimensions: 12x18
Kitchen
- Level: First
- Area: 182
- Dimensions: 14x13
Heating
- Natural Gas, Zoned
Cooling
- Attic Fan, Ceiling Fan(s), Electric, Zoned
Appliances
- Included: Water Heater, Disposal, Dryer, Refrigerator, Washer, Wine Refrigerator, Convection Oven, Microwave, Gas Cooktop, Dishwasher
- Laundry: Electric Dryer Hookup, Gas Dryer Hookup, Washer Hookup
Features
- Crown Molding, Dry Bar, Prewired for Alarm System, Wired for Sound, All Bedrooms Up, Walk-In Closet(s)
- Flooring: Stone, Tile, Wood
- Windows: Insulated/Low-E windows
- Number of fireplaces: 1
- Fireplace features: Gas, Gas Log
Interior area
- Total structure area: 2,338
- Total interior livable area: 2,338 sqft
Property
Parking
- Total spaces: 2
- Parking features: Detached, Garage Door Opener
- Garage spaces: 2
Features
- Stories: 2
- Patio & porch: Patio/Deck, Porch
- Exterior features: Balcony, Sprinkler System
- Has spa: Yes
- Fencing: Back Yard
Lot
- Size: 3,301 Square Feet
- Features: Back Yard, Cleared, 0 Up To 1/4 Acre
Details
- Parcel number: 1346910010001
Construction
Type & style
- Home type: SingleFamily
- Architectural style: Traditional
- Property subtype: Single Family Residence
Materials
- Blown-In Insulation, Spray Foam Insulation, Cement Siding
- Foundation: Pillar/Post/Pier
- Roof: Composition
Condition
- New construction: No
- Year built: 2014
Details
- Builder name: Carnegie Builders
Utilities & green energy
- Sewer: Public Sewer
- Water: Public
Green energy
- Energy efficient items: Attic Vents
Community & HOA
Community
- Security: Prewired for Alarm System
- Subdivision: Carnegie/Allston Street
Location
- Region: Houston
Financial & listing details
- Price per square foot: $385/sqft
- Tax assessed value: $975,000
- Annual tax amount: $20,721
- Date on market: 8/28/2026
- Listing terms: Cash,Conventional
- Ownership: Full Ownership
- Road surface type: Concrete
Estimated market value
$880,900
$837,000 - $925,000
$3,986/mo
Price history
| Date | Event | Price |
|---|---|---|
| 9/26/2026 | Price change | $900,000-2.7%$385/sqft |
Source:  HAR #65594497 Report a problem HAR #65594497 Report a problem | ||
| 9/6/2026 | Price change | $925,000-2.6%$396/sqft |
Source: HAR #65594497 Report a problem | ||
| 8/10/2026 | Price change | $949,500-5%$406/sqft |
Source: HAR #84039418 Report a problem | ||
| 6/22/2026 | Listed for sale | $999,500+12.1%$428/sqft |
Source: HAR #84039418 Report a problem | ||
| 12/19/2022 | Sold | -- |
Source: Agent Provided Report a problem | ||
| 11/18/2022 | Pending sale | $892,000$382/sqft |
Source: HAR #54750585 Report a problem | ||
| 11/8/2022 | Listed for sale | $892,000$382/sqft |
Source: HAR #54750585 Report a problem | ||
Public tax history
| Year | Property taxes | Tax assessment |
|---|---|---|
| 2025 | $15,376 +7.4% | $975,000 +7.7% |
| 2024 | $14,312 +8.6% | $905,340 +4.1% |
| 2023 | $13,179 | $870,000 +2.1% |
| 2022 | -- | $851,916 +6.8% |
| 2021 | -- | $797,614 +4.8% |
| 2020 | $14,060 +9.2% | $761,370 +1.7% |
| 2019 | $12,876 +5.5% | $748,658 +21.5% |
| 2018 | $12,209 | $615,955 |
| 2017 | $12,209 +3% | $615,955 +3% |
| 2016 | $11,855 | $598,000 +14.2% |
| 2015 | -- | $523,668 |
Find assessor info on the county website
Monthly payment
Est. payment
Payment breakdown
Explore the cost of this home by adjusting the details. Changes won't be saved.Climate risks
Neighborhood: Greater Heights
Nearby schools
Schools provided by the listing agent
- Elementary: Love Elementary School
- Middle: Hogg Middle School (Houston)
- High: Heights High School
Source: HAR. This data may not be complete. We recommend contacting the local school district to confirm school assignments for this home.

Similar homes
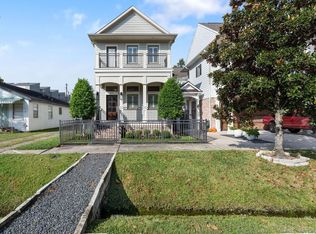
- $899,9003 bd3 ba2.6k sqft813 Ashland St, Houston, TX 77007For Sale
 MLS ID #97037964, Kyle Hatcher, Hatch Agency Real Estate. HAR
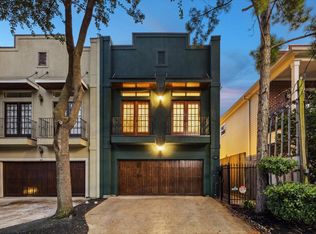
 - $849,9003 bd3 ba2.6k sqft636 E 6th 1/2 St, Houston, TX 77007For Sale
 MLS ID #31091642, Bill Baldwin, Boulevard Realty. HAR
 - $875,0003 bd3 ba2.6k sqft924 Alexander St, Houston, TX 77008For Sale
 MLS ID #83058422, Rose Scharning, Boulevard Realty. HAR
 - $600,0003 bd4 ba2.9k sqft916 Yale St APT D, Houston, TX 77008For Sale
 MLS ID #81922577, Melina Ortiz-Guevara, Redfin Corporation. HAR
