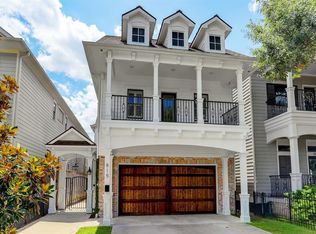
Timeless design, exceptional craftsmanship, and an unbeatable walkable Heights location. Charming curb appeal welcomes you with a covered front porch and fenced, landscaped front yard. Inside, soaring 11-foot ceilings, hardwood floors, plantation shutters, custom window treatments, and abundant natural light create an inviting atmosphere. The thoughtfully designed floor plan features formal living and dining spaces that flow seamlessly into the spacious family room and chef’s kitchen with an oversized island, Bosch stainless steel appliances, and breakfast seating. The private primary suite offers a spa-inspired bath with a soaking tub, separate shower, and oversized walk-in closet. Two secondary bedrooms share a well-appointed bath. Enjoy a covered back porch, low-maintenance hardscaped backyard, and mosquito misting system. Steps from MKT Heights, some of Houston’s best dining, shopping, parks, and hike-and-bike trails with easy access to Downtown and major business centers.
For sale
Price cut: $29.1K (10/6)
$899,900
813 Ashland St, Houston, TX 77007
3beds
2,600sqft
Single Family Residence
Built in 2013
3,301 Square Feet Lot
$882,000 Zestimate®
$346/sqft
$-- HOA
What's special
- 13 hours
- 94
- 5
Zillow last checked:
Listing updated:
Listed by:
Kyle Hatcher TREC #0683760 713-289-4742,
Hatch Agency Real Estate,
Abigail Hatcher TREC #0649691 713-289-4742,
Hatch Agency Real Estate
Source: HAR,MLS#: 97037964
Facts & features
Interior
Bedrooms & bathrooms
- Bedrooms: 3
- Bathrooms: 3
- Full bathrooms: 2
- 1/2 bathrooms: 1
Primary bedroom
- Level: Second
- Area: 272
- Dimensions: 17 x 16
Bedroom
- Level: Second
- Area: 144
- Dimensions: 12 x 12
Bedroom
- Level: Second
- Area: 144
- Dimensions: 12 x 12
Dining room
- Level: First
- Area: 132
- Dimensions: 12 x 11
Family room
- Level: First
- Area: 210
- Dimensions: 15 x 14
Kitchen
- Level: First
- Area: 285
- Dimensions: 19 x 15
Living room
- Level: First
- Area: 361
- Dimensions: 19 x 19
Utility room
- Level: Second
- Area: 36
- Dimensions: 9 x 4
Heating
- Natural Gas
Cooling
- Ceiling Fan(s), Electric
Appliances
- Included: Water Heater, Disposal, Wine Refrigerator, Convection Oven, Microwave, Gas Cooktop, Dishwasher
- Laundry: Electric Dryer Hookup, Gas Dryer Hookup, Washer Hookup
Features
- Balcony, Crown Molding, High Ceilings, Wired for Sound, 2 Bedrooms Up, All Bedrooms Up, En-Suite Bath, Primary Bed - 2nd Floor, Walk-In Closet(s)
- Flooring: Tile, Wood
- Windows: Insulated/Low-E windows, Window Coverings
- Number of fireplaces: 1
Interior area
- Total structure area: 2,600
- Total interior livable area: 2,600 sqft
Property
Parking
- Total spaces: 2
- Parking features: Detached, Garage Door Opener
- Garage spaces: 2
Features
- Stories: 2
- Patio & porch: Covered, Patio/Deck, Porch
- Exterior features: Balcony, Sprinkler System
- Fencing: Back Yard,Full
Lot
- Size: 3,301 Square Feet
- Features: Back Yard, Subdivided, 0 Up To 1/4 Acre
Details
- Parcel number: 1338470010001
Construction
Type & style
- Home type: SingleFamily
- Architectural style: Traditional
- Property subtype: Single Family Residence
Materials
- Blown-In Insulation, Spray Foam Insulation, Cement Siding, Wood Siding
- Foundation: Pillar/Post/Pier
- Roof: Composition
Condition
- New construction: No
- Year built: 2013
Details
- Builder name: Unika Homes LTD
Utilities & green energy
- Sewer: Public Sewer
- Water: Public
Green energy
- Energy efficient items: HVAC>13 SEER
Community & HOA
Community
- Subdivision: Ashland Square/Hts Sub
Location
- Region: Houston
Financial & listing details
- Price per square foot: $346/sqft
- Tax assessed value: $930,351
- Annual tax amount: $19,772
- Date on market: 10/6/2026
- Road surface type: Asphalt
Estimated market value
$882,000
$838,000 - $926,000
$4,204/mo
Price history
| Date | Event | Price |
|---|---|---|
| 10/6/2026 | Price change | $899,900-3.1%$346/sqft |
Source:  HAR #97037964 Report a problem HAR #97037964 Report a problem | ||
| 9/17/2026 | Price change | $929,000-1.7%$357/sqft |
Source: HAR #89059804 Report a problem | ||
| 8/18/2026 | Price change | $945,000-3.6%$363/sqft |
Source: HAR #89059804 Report a problem | ||
| 7/31/2026 | Listed for sale | $980,000+22.5%$377/sqft |
Source: HAR #89059804 Report a problem | ||
| 11/10/2020 | Listing removed | $799,900$308/sqft |
Source: Compass RE Texas, LLC #76351299 Report a problem | ||
| 9/29/2020 | Pending sale | $799,900$308/sqft |
Source: Compass RE Texas, LLC #76351299 Report a problem | ||
| 8/27/2020 | Price change | $799,900-3.6%$308/sqft |
Source: Compass RE Texas, LLC #76351299 Report a problem | ||
| 7/10/2020 | Listed for sale | $829,900$319/sqft |
Source: Compass RE Texas, LLC #76351299 Report a problem | ||
Public tax history
| Year | Property taxes | Tax assessment |
|---|---|---|
| 2025 | $14,616 +4.7% | $930,351 +5.2% |
| 2024 | $13,954 +10.4% | $883,962 -2.1% |
| 2023 | $12,644 -2.9% | $902,678 +18.7% |
| 2022 | $13,022 | $760,767 +7.8% |
| 2021 | -- | $705,479 +3.7% |
| 2020 | $12,812 +1.1% | $680,450 +2% |
| 2019 | $12,669 +0.2% | $666,892 +4.6% |
| 2018 | $12,649 | $637,641 |
| 2017 | $12,649 +0.3% | $637,641 +0.3% |
| 2016 | $12,618 +3.4% | $635,529 -1.2% |
| 2015 | $12,203 | $643,415 +7.4% |
| 2014 | $12,203 | $599,000 |
| 2013 | -- | -- |
Find assessor info on the county website
Monthly payment
Est. payment
Payment breakdown
Explore the cost of this home by adjusting the details. Changes won't be saved.Climate risks
Neighborhood: Greater Heights
Nearby schools
Schools provided by the listing agent
- Elementary: Love Elementary School
- Middle: Hogg Middle School (Houston)
- High: Heights High School
Source: HAR. This data may not be complete. We recommend contacting the local school district to confirm school assignments for this home.
Similar homes
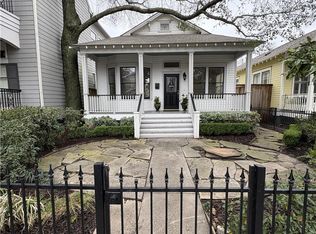
- $900,0003 bd3 ba2.3k sqft625 Allston St #B, Houston, TX 77007For Sale
 MLS ID #65594497, Blake Kunetka, Martha Turner Sotheby's International Realty. HAR
 - $715,0003 bd3 ba2.3k sqft824 Alexander St #A, Houston, TX 77007For Sale
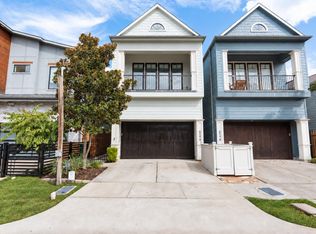 MLS ID #34537073, Kasia Mccormick, Compass RE Texas, LLC - The Heights. HAR
 - $875,0003 bd3 ba2.6k sqft924 Alexander St, Houston, TX 77008For Sale
 MLS ID #83058422, Rose Scharning, Boulevard Realty. HAR
 - $608,0003 bd3 ba2k sqft5537 Petty St, Houston, TX 77007For Sale
 MLS ID #54063577, Shelby Forbert, Compass RE Texas, LLC - Houston. HAR
