A rare find in the central Heights, this 2018 renovated three bedroom, two and a half bath home provides living space on the first level and all bedrooms on the second floor. Zoned to Harvard Elementary, the rehab included new plumbing with PEX supply lines, electrical, HVAC/duct work and blown in insulation in the attic. A gracious formal entry leads to the open and bright living/dining areas and kitchen with a breakfast bar and exceptional counter and cabinet space. Upgrades abound with timeless finishes, elegant Visual Comfort lighting and custom window treatments. On the second floor two guest bedrooms share a beautifully finished bath with tub/shower combo. A spacious primary suite includes a walk-in closet and bath with dual vanity, soaking tub and frameless glass shower. The 6600 sf lot provides a generous landscaped back yard plus a deck and new two car oversized garage (2025). The exterior is freshly painted plus too many additional investments to list (see attachments).
For sale
$935,000
1221 Columbia St, Houston, TX 77008
3beds
1,831sqft
Single Family Residence
Built in 1920
6,599 Square Feet Lot
$897,900 Zestimate®
$511/sqft
$-- HOA
What's special
- 23 days
- 816
- 97
Likely to sell faster than
Zillow last checked:
Listing updated:
Listed by:
Julie O'Neill TREC #0611421 281-224-4410,
Norhill Realty
Source: HAR,MLS#: 10007386
Facts & features
Interior
Bedrooms & bathrooms
- Bedrooms: 3
- Bathrooms: 3
- Full bathrooms: 2
- 1/2 bathrooms: 1
Primary bedroom
- Level: Second
- Area: 270
- Dimensions: 18 x 15
Bedroom
- Level: Second
- Area: 140
- Dimensions: 14 x 10
Bedroom
- Level: Second
- Area: 110
- Dimensions: 11 x 10
Dining room
- Level: First
- Area: 154
- Dimensions: 14 x 11
Kitchen
- Level: First
- Area: 156
- Dimensions: 13 x 12
Living room
- Level: First
- Area: 273
- Dimensions: 21 x 13
Mud room
- Level: First
Heating
- Natural Gas, Zoned
Cooling
- Ceiling Fan(s), Electric, Zoned
Appliances
- Included: Disposal, Refrigerator, Gas Oven, Oven, Microwave, Gas Range, Dishwasher
- Laundry: Electric Dryer Hookup, Gas Dryer Hookup, Washer Hookup
Features
- Formal Entry/Foyer, 3 Bedrooms Up, All Bedrooms Up, En-Suite Bath, Primary Bed - 2nd Floor, Walk-In Closet(s)
- Flooring: Tile, Wood
- Windows: Window Coverings
- Has fireplace: No
Interior area
- Total structure area: 1,831
- Total interior livable area: 1,831 sqft
Video & virtual tour
Property
Parking
- Total spaces: 2
- Parking features: Electric Gate, Driveway Gate, Detached, Additional Parking, Garage Door Opener, Driveway
- Garage spaces: 2
Features
- Stories: 2
- Patio & porch: Patio/Deck, Porch
- Fencing: Back Yard,Partial
Lot
- Size: 6,599 Square Feet
- Features: Back Yard, Subdivided, 0 Up To 1/4 Acre
Details
- Parcel number: 0201860000007
Construction
Type & style
- Home type: SingleFamily
- Architectural style: Traditional
- Property subtype: Single Family Residence
Materials
- Wood Siding
- Foundation: Block & Beam
- Roof: Composition
Condition
- New construction: No
- Year built: 1920
Utilities & green energy
- Sewer: Public Sewer
- Water: Public
Green energy
- Energy efficient items: Thermostat
Community & HOA
Community
- Subdivision: Houston Heights
Location
- Region: Houston
Financial & listing details
- Price per square foot: $511/sqft
- Tax assessed value: $1,004,974
- Annual tax amount: $21,907
- Date on market: 10/13/2026
- Listing terms: Cash,Conventional,FHA,VA Loan
- Exclusions: Washer, Dryer
Estimated market value
$897,900
$853,000 - $943,000
$3,843/mo
Price history
| Date | Event | Price |
|---|---|---|
| 10/15/2026 | Listed for sale | $935,000+13.3%$511/sqft |
Source:  HAR #10007386 Report a problem | ||
| 5/16/2020 | Listing removed | $825,000$451/sqft |
Source: Taylor Real Estate Group, Inc. #90641461 Report a problem | ||
| 3/23/2020 | Pending sale | $825,000$451/sqft |
Source: Taylor Real Estate Group, Inc. #90641461 Report a problem | ||
| 3/17/2020 | Listed for sale | $825,000+17.9%$451/sqft |
Source: Taylor Real Estate Group, Inc. #90641461 Report a problem | ||
| 3/9/2018 | Listing removed | $699,900$382/sqft |
Source: RE/MAX Southwest #67761139 Report a problem | ||
| 2/3/2018 | Pending sale | $699,900$382/sqft |
Source: RE/MAX Southwest #67761139 Report a problem | ||
| 1/30/2018 | Listed for sale | $699,900+40%$382/sqft |
Source: RE/MAX Southwest #67761139 Report a problem | ||
| 6/19/2017 | Listing removed | $500,000$273/sqft |
Source: Greenwood King Properties #44770741 Report a problem | ||
| 6/7/2017 | Pending sale | $500,000$273/sqft |
Source: Greenwood King Properties #44770741 Report a problem | ||
| 5/26/2017 | Listed for sale | $500,000$273/sqft |
Source: Greenwood King Properties #44770741 Report a problem | ||
| 5/15/2017 | Pending sale | $500,000$273/sqft |
Source: Greenwood King Properties #44770741 Report a problem | ||
| 3/28/2017 | Listed for sale | $500,000$273/sqft |
Source: Greenwood King Properties #44770741 Report a problem | ||
Public tax history
| Year | Property taxes | Tax assessment |
|---|---|---|
| 2025 | $15,685 +0.1% | $1,004,974 +0.7% |
| 2024 | $15,663 +14.1% | $998,180 +2.3% |
| 2023 | $13,723 -2.4% | $976,000 +17.2% |
| 2022 | $14,062 | $833,111 +3.5% |
| 2021 | -- | $805,000 -0.1% |
| 2020 | $17,279 +5.8% | $805,766 +6.8% |
| 2019 | $16,324 +29.2% | $754,652 +0.2% |
| 2018 | $12,632 | $753,473 +50.7% |
| 2017 | $12,632 +51.2% | $500,000 +7.5% |
| 2016 | $8,357 +17.7% | $465,000 +2.2% |
| 2015 | $7,097 | $454,940 +15.1% |
| 2014 | $7,097 | $395,340 +16.3% |
| 2013 | -- | $339,948 +10.8% |
| 2012 | -- | $306,821 -1% |
| 2011 | -- | $310,000 +7.3% |
| 2010 | -- | $289,000 -14% |
| 2009 | -- | $336,219 +26% |
| 2007 | -- | $266,749 +6.2% |
| 2006 | -- | $251,075 +10% |
| 2005 | -- | $228,250 +10% |
| 2004 | -- | $207,500 +10% |
| 2003 | -- | $188,700 +10% |
| 2002 | -- | $171,600 +10% |
| 2001 | -- | $156,000 +9.9% |
| 2000 | -- | $141,900 |
Find assessor info on the county website
Monthly payment
Est. payment
Payment breakdown
Explore the cost of this home by adjusting the details. Changes won't be saved.Climate risks
Neighborhood: Greater Heights
Nearby schools
Schools provided by the listing agent
- Elementary: Harvard Elementary School
- Middle: Hogg Middle School (Houston)
- High: Heights High School
Source: HAR. This data may not be complete. We recommend contacting the local school district to confirm school assignments for this home.
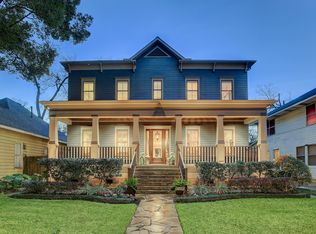
Similar homes
- $850,0003 bd2 ba1.9k sqft702 Algregg St, Houston, TX 77008For Sale
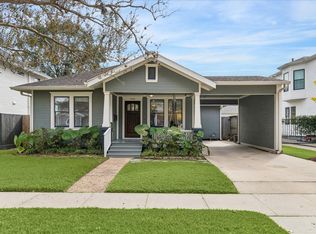 MLS ID #7281263, Tiffany Fusilier, Boulevard Realty. HAR
- $1,049,0003 bd3 ba2.2k sqft919 Ashland St #A, Houston, TX 77008For Sale
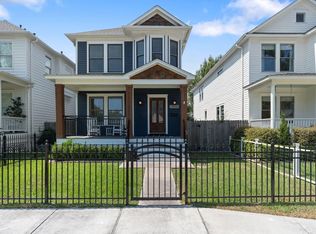 MLS ID #40757161, Rachel Conkling, Compass RE Texas, LLC - Houston. HAR
- $848,0003 bd4 ba2.3k sqft4711 Michaux St, Houston, TX 77009For Sale
 MLS ID #75439163, Christina DeLaTorre, REALM Real Estate Professionals - North Houston. HAR
- $899,0003 bd3 ba2.1k sqft413 W 21st St, Houston, TX 77008For Sale
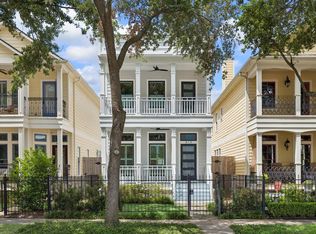 MLS ID #87493127, Alexandra Loyd, Compass RE Texas, LLC - Houston. HAR
