Charming 1920s bungalow on an oversized 7,488 SF corner lot in Norhill! Thoughtfully updated with 3 bedrooms, 2 bathrooms, an office, and 2 car garage. Living room features original hardwood floors with custom built-ins and opens to a light-filled formal dining room. The kitchen boasts quartz counters, subway tile backsplash, stainless steel appliances, and a breakfast nook. The primary suite has a custom walk-in closet, access to a peaceful covered patio, and an ensuite bath with dual sinks, quartz counters, and a tiled shower. The second bedroom features hardwood floors and French doors that open to a private deck. Third bedroom could be an office, playroom, or work out room. Extensive updates including windows, roof, kitchen, baths, crown molding, and lighting. Enjoy three distinct outdoor areas for relaxing and entertaining! A portable generator inlet with soft-start. Rare double wide driveway and 32'x19' garage. Historic charm, modern updates, and exceptional outdoor living!
For sale
$785,000
636 Pizer St, Houston, TX 77009
3beds
1,552sqft
Single Family Residence
Built in 1928
7,487 Square Feet Lot
$761,000 Zestimate®
$506/sqft
$-- HOA
What's special
Stainless steel appliancesLight-filled formal dining roomCustom built-insQuartz countersKitchen boasts quartz countersSubway tile backsplashRare double wide driveway
- 19 days
- 774
- 123
Likely to sell faster than
Zillow last checked:
Listing updated:
Listed by:
Stephanie Finch TREC #0548837 713-828-8024,
Compass RE Texas, LLC - Memorial
Source: HAR,MLS#: 44873373
Facts & features
Interior
Bedrooms & bathrooms
- Bedrooms: 3
- Bathrooms: 2
- Full bathrooms: 2
Primary bedroom
- Level: First
- Area: 182.39
- Dimensions: 16'4"x11'2"
Bedroom
- Level: First
- Area: 73.61
- Dimensions: 8'4"x8'10"
Bedroom
- Level: First
- Area: 135.86
- Dimensions: 12'2"x11'2"
Primary bathroom
- Level: First
- Area: 67.17
- Dimensions: 8'8"x7'9"
Dining room
- Level: First
- Area: 140.83
- Dimensions: 13x10'10"
Kitchen
- Level: First
- Area: 200.42
- Dimensions: 18'6"x10'10"
Living room
- Level: First
- Area: 230.75
- Dimensions: 19'6"x11'10"
Office
- Level: First
- Area: 77.1
- Dimensions: 10'2"x7'7"
Heating
- Natural Gas
Cooling
- Ceiling Fan(s), Electric
Appliances
- Included: Disposal, Electric Oven, Oven, Microwave, Electric Range, Dishwasher
- Laundry: Electric Dryer Hookup, Washer Hookup
Features
- Crown Molding, High Ceilings, Prewired for Alarm System, 2 Bedrooms Down, All Bedrooms Down, En-Suite Bath, Primary Bed - 1st Floor, Walk-In Closet(s)
- Flooring: Wood
- Windows: Window Coverings
Interior area
- Total structure area: 1,552
- Total interior livable area: 1,552 sqft
Property
Parking
- Total spaces: 2
- Parking features: Detached, Oversized, Additional Parking, Garage Door Opener, Workshop in Garage
- Garage spaces: 2
Features
- Stories: 1
- Patio & porch: Covered, Patio/Deck, Porch
- Exterior features: Side Yard
- Fencing: Back Yard,Full
Lot
- Size: 7,487 Square Feet
- Features: Back Yard, Build Line Restricted, Lot Size Restricted, Corner Lot, Subdivided, 0 Up To 1/4 Acre
Details
- Parcel number: 0621290000001
Construction
Type & style
- Home type: SingleFamily
- Property subtype: Single Family Residence
Materials
- Blown-In Insulation, Brick, Cement Siding, Wood Siding
- Foundation: Pillar/Post/Pier
- Roof: Composition
Condition
- New construction: No
- Year built: 1928
Utilities & green energy
- Sewer: Public Sewer
- Water: Public
Green energy
- Energy efficient items: Thermostat, Lighting, Exposure/Shade
Community & HOA
Community
- Security: Prewired for Alarm System
- Subdivision: East Norhill
Location
- Region: Houston
Financial & listing details
- Price per square foot: $506/sqft
- Tax assessed value: $883,636
- Annual tax amount: $20,959
- Date on market: 10/28/2026
- Road surface type: Concrete, Curbs, Gutters
Estimated market value
$761,000
$723,000 - $799,000
$3,141/mo
Price history
| Date | Event | Price |
|---|---|---|
| 10/28/2026 | Listed for sale | $785,000+4.7%$506/sqft |
Source:  HAR #44873373 Report a problem | ||
| 10/11/2025 | Listing removed | $749,900$483/sqft |
Source: HAR #56137397 Report a problem | ||
| 9/13/2025 | Pending sale | $749,900$483/sqft |
Source: HAR #56137397 Report a problem | ||
| 7/12/2025 | Price change | $749,900-3.8%$483/sqft |
Source: HAR #56137397 Report a problem | ||
| 6/3/2025 | Price change | $779,900-2.5%$503/sqft |
Source: HAR #23260484 Report a problem | ||
| 4/10/2025 | Listed for sale | $799,900+70.6%$515/sqft |
Source: HAR #23260484 Report a problem | ||
| 12/3/2015 | Sold | -- |
Source: Agent Provided Report a problem | ||
| 10/26/2015 | Pending sale | $469,000$302/sqft |
Source: RE/MAX Realty Center #48538384 Report a problem | ||
| 9/27/2015 | Price change | $469,000-6%$302/sqft |
Source: RE/MAX Realty Center #48538384 Report a problem | ||
| 9/8/2015 | Price change | $499,000-6.7%$322/sqft |
Source: RE/MAX Realty Center #48538384 Report a problem | ||
| 7/30/2015 | Listed for sale | $535,000$345/sqft |
Source: RE/MAX Realty Center #48538384 Report a problem | ||
| 7/29/2015 | Pending sale | $535,000$345/sqft |
Source: RE/MAX Realty Center #48538384 Report a problem | ||
| 7/7/2015 | Listed for sale | $535,000$345/sqft |
Source: RE/MAX Realty Center #48538384 Report a problem | ||
| 1/5/2005 | Sold | -- |
Source: Public Record Report a problem | ||
Public tax history
| Year | Property taxes | Tax assessment |
|---|---|---|
| 2025 | $13,820 +8.9% | $883,636 +9.3% |
| 2024 | $12,693 +10.5% | $808,787 +5.7% |
| 2023 | $11,483 -4.5% | $764,957 +8.6% |
| 2022 | $12,022 | $704,123 +6.2% |
| 2021 | -- | $662,861 +6.5% |
| 2020 | $11,535 +9.2% | $622,501 +5.8% |
| 2019 | $10,559 +10.2% | $588,403 +15.9% |
| 2018 | $9,578 | $507,524 |
| 2017 | $9,578 +10.2% | $507,524 +14.8% |
| 2016 | $8,688 +132.6% | $442,219 |
| 2015 | $3,735 | $442,219 +10.8% |
| 2014 | $3,735 | $399,190 +33.4% |
| 2013 | -- | $299,153 |
| 2012 | -- | -- |
| 2011 | -- | $282,438 +4% |
| 2010 | -- | $271,619 |
| 2009 | -- | $271,619 +11.5% |
| 2007 | -- | $243,684 +10.1% |
| 2006 | -- | $221,332 +38.6% |
| 2005 | -- | $159,720 +10% |
| 2004 | -- | $145,200 +10% |
| 2003 | -- | $132,000 +10% |
| 2002 | -- | $120,000 +10% |
| 2001 | -- | $109,100 +10% |
| 2000 | -- | $99,200 |
Find assessor info on the county website
Monthly payment
Est. payment
Payment breakdown
Explore the cost of this home by adjusting the details. Changes won't be saved.Climate risks
Neighborhood: Greater Heights
Nearby schools
Schools provided by the listing agent
- Elementary: Browning Elementary School
- Middle: Hogg Middle School (Houston)
- High: Heights High School
Source: HAR. This data may not be complete. We recommend contacting the local school district to confirm school assignments for this home.


Similar homes
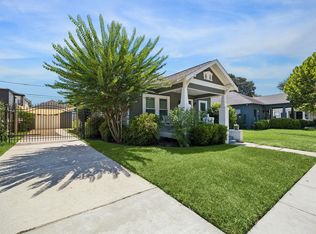
- $659,0002 bd2 ba1.2k sqft1008 Fugate St, Houston, TX 77009For Sale
 MLS ID #73039370, Cynthia Mullins, Boulevard Realty. HAR
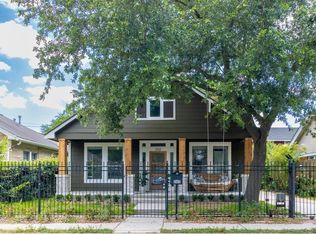
- $750,0003 bd2 ba1.5k sqft106 Alma St, Houston, TX 77009For Sale
 MLS ID #29641011, Rachel Bain, Better Homes and Gardens Real Estate Gary Greene - The Woodlands. HAR
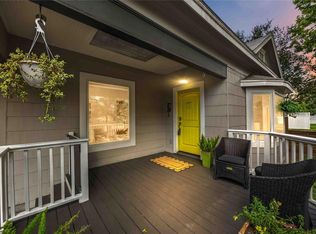
- $625,0003 bd2 ba1.5k sqft202 Walton St, Houston, TX 77009For Sale
 MLS ID #5795648, Raghda Henthorne, Martha Turner Sotheby's International Realty. HAR
- $720,0003 bd3 ba2.1k sqft711 Walton St, Houston, TX 77009For Sale
 MLS ID #23496719, Melisa Soliman, CB&A, Realtors- Loop Central. HAR
