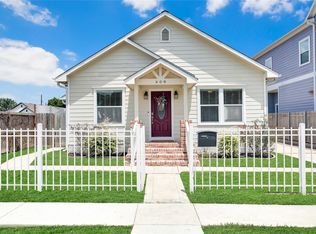
Corner-lot charm meets modern comfort at 4320 Julian Street in the Heights! This bungalow has been thoughtfully updated to blend timeless character with today's must-haves. Step through the front door into a light-filled living room with beamed ceilings and rich wood floors flowing throughout. The kitchen is a showstopper with granite countertops and stainless appliances set the stage for gathering with family & friends. Retreat to the primary suite with a large walk-in closet that's hard to find in a Heights home! Two additional bedrooms and a flexible home office round out the home with a fully fenced backyard. Close to walk to all of your Heights favorites- schedule your private showing today.
For sale
$700,000
4320 Julian St, Houston, TX 77009
3beds
2,104sqft
Single Family Residence
Built in 1930
5,000 Square Feet Lot
$678,600 Zestimate®
$333/sqft
$-- HOA
What's special
Rich wood floorsStainless appliancesGranite countertopsLarge walk-in closetBeamed ceilingsFully fenced backyardCorner-lot charm
- 48 days
- 245
- 20
Zillow last checked:
Listing updated:
Listed by:
Creston Inderrieden TREC #0556384 713-301-4054,
Realty of America - Central Houston
Source: HAR,MLS#: 30756458
Facts & features
Interior
Bedrooms & bathrooms
- Bedrooms: 3
- Bathrooms: 2
- Full bathrooms: 2
Primary bedroom
- Level: First
- Area: 180
- Dimensions: 12x15
Bedroom
- Level: First
- Area: 120
- Dimensions: 10x12
Bedroom
- Level: First
- Area: 132
- Dimensions: 11x12
Dining room
- Level: First
- Area: 96
- Dimensions: 12x8
Kitchen
- Level: First
- Area: 192
- Dimensions: 16x12
Living room
- Level: First
- Area: 520
- Dimensions: 20x26
Heating
- Natural Gas
Cooling
- Ceiling Fan(s), Electric
Appliances
- Included: ENERGY STAR Qualified Appliances, Disposal, Gas Oven, Microwave, Dishwasher
- Laundry: Washer Hookup
Features
- 2 Bedrooms Down, All Bedrooms Down, Primary Bed - 1st Floor
- Flooring: Tile, Wood
- Windows: Insulated/Low-E windows
Interior area
- Total structure area: 2,104
- Total interior livable area: 2,104 sqft
Property
Parking
- Parking features: No Garage
Features
- Stories: 1
- Has spa: Yes
- Fencing: Back Yard
Lot
- Size: 5,000 Square Feet
- Features: Corner Lot, 0 Up To 1/4 Acre
Details
- Parcel number: 0282690000015
Construction
Type & style
- Home type: SingleFamily
- Architectural style: Traditional
- Property subtype: Single Family Residence
Materials
- Cement Siding, Wood Siding
- Foundation: Pillar/Post/Pier
- Roof: Composition
Condition
- New construction: No
- Year built: 1930
Utilities & green energy
- Sewer: Public Sewer
- Water: Public
Green energy
- Energy efficient items: Attic Vents, Thermostat, HVAC, HVAC>13 SEER
Community & HOA
Community
- Subdivision: Pech Sec 01
Location
- Region: Houston
Financial & listing details
- Price per square foot: $333/sqft
- Annual tax amount: $15,777
- Date on market: 8/6/2026
Estimated market value
$678,600
$645,000 - $713,000
$3,518/mo
Price history
| Date | Event | Price |
|---|---|---|
| 8/6/2026 | Listed for sale | $700,000$333/sqft |
Source:  HAR #30756458 Report a problem HAR #30756458 Report a problem | ||
Public tax history
Tax history is unavailable.
Monthly payment
Est. payment
Payment breakdown
Explore the cost of this home by adjusting the details. Changes won't be saved.Climate risks
Neighborhood: Greater Heights
Nearby schools
Schools provided by the listing agent
- Elementary: Browning Elementary School
- Middle: Hogg Middle School (Houston)
- High: Heights High School
Source: HAR. This data may not be complete. We recommend contacting the local school district to confirm school assignments for this home.
Similar homes
- $599,9994 bd3 ba1.8k sqft1105 Tabor St, Houston, TX 77009For Sale
 MLS ID #91072283, John Kelley, HomeSmart. HAR
 - $699,0003 bd3 ba1.2k sqft1518 Dorothy St, Houston, TX 77008For Sale
 MLS ID #52027016, Michael Greiner, My Castle Realty. HAR
 - $485,0002 bd3 ba1.5k sqft608 Jewett St, Houston, TX 77009For Sale
 MLS ID #19156523, Lily Jang, Keller Williams Memorial. HAR
 - $950,0004 bd3 ba2.3k sqft716 W Cottage St, Houston, TX 77009For Sale
 MLS ID #19362557, Cesar Rincon, eXp Realty LLC. HAR
