Priced Below Appraised Value — Upper Kirby Gem
Instant equity opportunity: this fully remodeled 1939 Craftsman cottage is priced significantly below its Harris County appraised value, in one of Houston's most walkable pockets between Rice Village, River Oaks, Montrose and Colquitt.This 1,800 sq ft, 3-bed, 2-bath home features energy-saving upgrades (added insulation, solar window film, sun awnings), hardwoods throughout, ceiling fans in every room, and a flexible office/gym/den. The open kitchen offers abundant storage and stainless appliances; the living room boasts a cozy corner electric fireplace.The primary suite opens via French doors to a covered deck, with blackout drapes and a spa-like bath (soaking tub, walk-in shower). A second bedroom also opens to the deck, perfect as a sunroom.Fully fenced backyard with dog door, charming curb appeal, and unbeatable walkability to restaurants, parks, museums, Whole Foods and Trader Joe's.
For sale
$725,000
2209 Portsmouth St, Houston, TX 77098
3beds
1,869sqft
:
Get pre-qualified$5,129/mo
Single Family Residence
Built in 1940
6,873 Square Feet Lot
$693,300 Zestimate®
$388/sqft
$-- HOA
What's special
Cozy corner electric fireplaceHardwoods throughoutCharming curb appealBlackout drapes
- 75 days |
- 239 |
- 11 |
Zillow last checked:
Listing updated:
Listed by:
David Houston TREC #0535397 713-705-3180,
New Leaf Real Estate
Source: HAR,MLS#: 16638753
Facts & features
Interior
Bedrooms & bathrooms
- Bedrooms: 3
- Bathrooms: 2
- Full bathrooms: 2
Rooms
- Room types: Utility Room
Primary bathroom
- Features: Primary Bath: Separate Shower, Primary Bath: Soaking Tub, Secondary Bath(s): Tub/Shower Combo
Kitchen
- Features: Island w/ Cooktop, Kitchen open to Family Room, Pantry
Heating
- Natural Gas
Cooling
- Ceiling Fan(s), Electric
Appliances
- Included: Disposal, Dryer, Refrigerator, Washer, Double Oven, Microwave, Gas Range, Dishwasher
- Laundry: Electric Dryer Hookup, Washer Hookup
Features
- All Bedrooms Down
- Windows: Window Coverings
- Number of fireplaces: 1
- Fireplace features: Electric
Interior area
- Total structure area: 1,869
- Total interior livable area: 1,869 sqft
Property
Features
- Stories: 1
- Patio & porch: Patio/Deck
- Fencing: Back Yard
Lot
- Size: 6,873 Square Feet
- Features: Subdivided, 0 Up To 1/4 Acre
Details
- Parcel number: 0690270040003
Construction
Type & style
- Home type: SingleFamily
- Property subtype: Single Family Residence
Materials
- Blown-In Insulation, Other
- Foundation: Pillar/Post/Pier
- Roof: Composition
Condition
- New construction: No
- Year built: 1940
Utilities & green energy
- Sewer: Public Sewer
- Water: Public
Green energy
- Energy efficient items: HVAC
Community & HOA
Community
- Subdivision: Colquitt Court Annex
Location
- Region: Houston
Financial & listing details
- Price per square foot: $388/sqft
- Tax assessed value: $831,330
- Annual tax amount: $17,668
- Date on market: 5/13/2026
Estimated market value
$693,300
$659,000 - $728,000
$3,641/mo
Price history
| Date | Event | Price |
|---|---|---|
| 5/13/2026 | Listed for sale | $725,000$388/sqft |
Source:  HAR #16638753 Report a problem HAR #16638753 Report a problem | ||
| 4/19/2026 | Listing removed | $3,675$2/sqft |
Source:  HAR #81518618 Report a problem HAR #81518618 Report a problem | ||
| 2/12/2026 | Price change | $3,675-5.2%$2/sqft |
Source: HAR #81518618 Report a problem | ||
| 10/26/2025 | Price change | $3,877-7.7%$2/sqft |
Source: HAR #81518618 Report a problem | ||
| 8/30/2025 | Listed for rent | $4,200$2/sqft |
Source: HAR #81518618 Report a problem | ||
| 11/3/1987 | Sold | -- |
Source: Agent Provided Report a problem | ||
Public tax history
| Year | Property taxes | Tax assessment |
|---|---|---|
| 2025 | $11,167 -14.9% | $831,330 -4.1% |
| 2024 | $13,117 +15.3% | $866,660 -0.3% |
| 2023 | $11,374 -3.3% | $868,868 +19.1% |
| 2022 | $11,760 | $729,407 +16.4% |
| 2021 | -- | $626,650 -3.8% |
| 2020 | $12,250 +3.8% | $651,264 +3.8% |
| 2019 | $11,796 +12.8% | $627,243 +10.9% |
| 2018 | $10,455 | $565,433 +6.8% |
| 2017 | $10,455 +4.8% | $529,577 |
| 2016 | $9,980 +17.9% | $529,577 +0.5% |
| 2015 | $8,461 | $526,930 +14.4% |
| 2014 | $8,461 | $460,638 +8.1% |
| 2013 | -- | $426,318 +4.7% |
| 2012 | -- | $407,204 +1.2% |
| 2011 | -- | $402,200 |
| 2010 | -- | $402,200 -0.6% |
| 2009 | -- | $404,457 +13.3% |
| 2008 | -- | $356,975 +0.2% |
| 2007 | -- | $356,120 +13.1% |
| 2006 | -- | $314,963 +10% |
| 2005 | -- | $286,330 +10% |
| 2004 | -- | $260,300 |
| 2003 | -- | -- |
| 2002 | -- | $127,800 +10% |
| 2001 | -- | $116,200 +9.9% |
| 2000 | -- | $105,700 |
Find assessor info on the county website
Monthly payment
Est. payment
Payment breakdown
Explore the cost of this home by adjusting the details. Changes won't be saved.Climate risks
Neighborhood: Greenway - Upper Kirby Area
Nearby schools
GreatSchools rating
- 8/10Poe Elementary SchoolGrades: PK-5Distance: 0.5 mi
- 10/10Lanier Middle SchoolGrades: 6-8Distance: 0.8 mi
- 6/10Lamar High SchoolGrades: 9-12Distance: 0.9 mi
Schools provided by the listing agent
- Elementary: Poe Elementary School
- Middle: Lanier Middle School
- High: Lamar High School (Houston)
Source: HAR. This data may not be complete. We recommend contacting the local school district to confirm school assignments for this home.
- $705,2003 bd1 ba1.3k sqft2213 Portsmouth St, Houston, TX 77098Off Market

- $696,1003 bd1 ba1.3k sqft2205 Portsmouth St, Houston, TX 77098Off Market
- $698,6003 bd1 ba1.5k sqft2217 Portsmouth St, Houston, TX 77098Off Market
- $--3 bd2 ba2.5k sqft3700 Greenbriar St, Houston, TX 77098Off Market
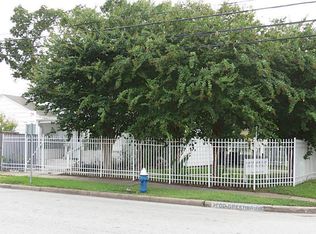
- $558,4004 bd3 ba2.8k sqft2212 Portsmouth St #C, Houston, TX 77098Off Market
- $476,9003 bd4 ba2.2k sqft2212 Portsmouth St #B, Houston, TX 77098Off Market
- $--3 bd3 ba2.2k sqft2212 Portsmouth St #A, Houston, TX 77098Sold
- $1,711,8004 bd6 ba4.5k sqft2221 Portsmouth St, Houston, TX 77098Off Market
A local agent can set up tours, give advice and negotiate with sellers.
A local lender can help you make sure your offer is ready when you are.
Similar homes
- $699,0002 bd2 ba2k sqft1006 Prince St, Houston, TX 77008For Sale
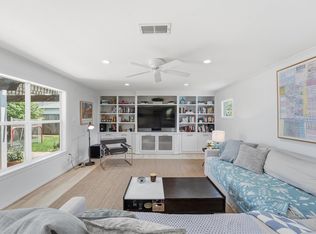 MLS ID #89768868, Mariam Hejazi, Texas Boutique Realty. HAR
 - $710,0003 bd2 ba1.1k sqft645 E 14th St, Houston, TX 77008For Sale
 MLS ID #70310731, Margaret Schwartz, Greenwood King Properties - Kirby Office. HAR
 - $649,0003 bd2 ba2k sqft4002 Drummond St, Houston, TX 77025For Sale
 MLS ID #41347193, Steve Anton, Hallmark Properties, Inc.. HAR
 - $749,0003 bd3 ba2.2k sqft1815 Droxford Dr, Houston, TX 77008For Sale
 MLS ID #50084804, Kelsey Davenport, The Realty Influence. HAR
 - $799,0003 bd3 ba2.2k sqft652 E 6th 1/2 St, Houston, TX 77007For SaleMLS ID #68050316, Thalia Guderyon, Compass RE Texas, LLC - Memorial. HAR
- $539,9003 bd2 ba2k sqft7614 Highmeadow Dr, Houston, TX 77063For SaleMLS ID #38841004, Katie Alaniz, HOMEROCK REALTY. HAR
- $775,0003 bd2 ba1.5k sqft4610 Michaux St, Houston, TX 77009For SaleMLS ID #50507320, Sarah Snider, Del Monte Realty. HAR
- $659,0003 bd2 ba1.8k sqft1330 Foxwood Rd, Houston, TX 77008For SaleMLS ID #80945194, Billy Hartman, Hartman & Associates. HAR
- $689,9002 bd2 ba1.1k sqft610 Columbia St, Houston, TX 77007For SaleMLS ID #32980401, David Young, Compass RE Texas, LLC - Houston. HAR
- $795,0004 bd3 ba2.7k sqft4401 Holt St, Bellaire, TX 77401For SaleMLS ID #83953107, Linh Luong, Core Properties. HAR
- $825,0004 bd2 ba2.2k sqft947 Thornton Rd, Houston, TX 77018For SaleMLS ID #98741392, Kaila Yuille, Coldwell Banker Realty - Heights. HAR
- $749,9004 bd3 ba2k sqft1429 Waseca St, Houston, TX 77055For SaleMLS ID #43777798, Brooke Ray, Orchard Brokerage. HAR
- $635,0002 bd2 ba1.4k sqft1115 Woodhill Rd, Houston, TX 77008For SaleMLS ID #74865777, Dyann McArdle, Better Homes and Gardens Real Estate Gary Greene - Lake Conroe South. HAR
- $778,0004 bd3 ba2.6k sqft5518 Holly St, Houston, TX 77081For SaleMLS ID #64676855, Irit Busany, Realty Of America, LLC. HAR
- $550,0003 bd2 ba1.5k sqft515 Azaleadell Dr, Houston, TX 77018For SaleMLS ID #37622697, Lindsey Jahns, CB&A, Realtors- Loop Central. HAR
- $595,0003 bd2 ba2.6k sqft5638 Sanford Rd, Houston, TX 77096For SaleMLS ID #14960214, Theresa Martin, Coldwell Banker Realty - Bellaire-Metropolitan. HAR
- $797,5002 bd2 ba1.7k sqft1037 Oxford St, Houston, TX 77008For SaleMLS ID #28454474, Peter Johnston, Texas Houses, Lots & Land Realty. HAR
- $569,0003 bd2 ba1.8k sqft8503 Manhattan Dr, Houston, TX 77096For SaleMLS ID #43067830, Jeanne Weaver, Coldwell Banker Realty - Bellaire-Metropolitan. HAR
- $575,0003 bd2 ba2k sqft7623 Meadowvale Dr, Houston, TX 77063For SaleMLS ID #42682932, Caroline Oden Hartwell, Compass RE Texas, LLC - Houston. HAR
- $645,0003 bd3 ba1.9k sqft544 W 27th St, Houston, TX 77008For SaleMLS ID #53605425, Jeffrey Morrison, Tammy Bateman Properties. HAR
