Welcome to your next chapter! Nestled in one of Houston's most highly coveted neighborhoods, this 3 bed/2.5 bath home presents a rare opportunity to create your perfect oasis. Situated on a generous lot, the property features an expansive backyard with endless possibilities for outdoor living, entertaining, gardening, or future enhancements. A spacious covered patio (outdoor TV included!) provides the perfect setting to relax and enjoy the outdoors year-round
Inside, the home offers amazing bones and incredible renovation potential, making it ideal for buyers looking to customize and add value. Whether you're an investor or a buyer looking to create your dream home, this property presents limitless potential and keeps you close to green space, dining and all the fun things in the Heights.
Property being sold as-is, but the entire roof was replaced in November 2025 and the electrical panel was replaced in 2020!
Listing agent is daughter of the seller.
Pending
Price cut: $26K (8/22)
$699,000
1815 Droxford Dr, Houston, TX 77008
3beds
2,251sqft
Single Family Residence
Built in 1963
9,108 Square Feet Lot
$667,700 Zestimate®
$311/sqft
$30/mo HOA
What's special
Generous lotExpansive backyard
- 119 days
- 22
- 0
Zillow last checked:
Listing updated:
Listed by:
Kelsey Davenport TREC #0706624 713-504-1667,
The Realty Influence
Source: HAR,MLS#: 50084804
Facts & features
Interior
Bedrooms & bathrooms
- Bedrooms: 3
- Bathrooms: 3
- Full bathrooms: 2
- 1/2 bathrooms: 1
Primary bedroom
- Level: First
- Area: 187.5
- Dimensions: 12.5x15
Bedroom
- Level: First
- Area: 180
- Dimensions: 12x15
Bedroom
- Level: First
- Area: 143.75
- Dimensions: 12.5x11.5
Den
- Level: First
- Area: 356.85
- Dimensions: 19.5x18.3
Heating
- Natural Gas
Cooling
- Ceiling Fan(s), Electric
Appliances
- Included: Disposal, Ice Maker, Refrigerator, Gas Oven, Gas Range, Dishwasher
Features
- All Bedrooms Down
- Flooring: Vinyl
Interior area
- Total structure area: 2,251
- Total interior livable area: 2,251 sqft
Property
Parking
- Total spaces: 4
- Parking features: Detached, Detached Carport
- Garage spaces: 2
- Carport spaces: 2
- Covered spaces: 4
Features
- Stories: 1
- Patio & porch: Covered
- Exterior features: Sprinkler System
- Fencing: Back Yard
Lot
- Size: 9,108 Square Feet
- Features: Subdivided, 0 Up To 1/4 Acre
Details
- Parcel number: 0931100000003
Construction
Type & style
- Home type: SingleFamily
- Architectural style: Traditional
- Property subtype: Single Family Residence
Materials
- Brick
- Foundation: Slab
- Roof: Composition
Condition
- New construction: No
- Year built: 1963
Utilities & green energy
- Water: Public
Community & HOA
Community
- Subdivision: Timbergrove Manor Sec 12
HOA
- HOA fee: $30 monthly
Location
- Region: Houston
Financial & listing details
- Price per square foot: $311/sqft
- Tax assessed value: $586,908
- Annual tax amount: $12,473
- Date on market: 6/24/2026
- Listing terms: Cash,Conventional,FHA
- Road surface type: Concrete
Estimated market value
$667,700
$634,000 - $701,000
$2,887/mo
Price history
| Date | Event | Price |
|---|---|---|
| 9/14/2026 | Pending sale | $699,000$311/sqft |
Source:  HAR #50084804 Report a problem HAR #50084804 Report a problem | ||
| 8/22/2026 | Price change | $699,000-3.6%$311/sqft |
Source: HAR #50084804 Report a problem | ||
| 8/22/2026 | Pending sale | $725,000$322/sqft |
Source: HAR #50084804 Report a problem | ||
| 8/1/2026 | Price change | $725,000-3.2%$322/sqft |
Source: HAR #50084804 Report a problem | ||
| 6/24/2026 | Listed for sale | $749,000$333/sqft |
Source: HAR #50084804 Report a problem | ||
Public tax history
| Year | Property taxes | Tax assessment |
|---|---|---|
| 2025 | $4,256 -10.3% | $586,908 +6% |
| 2024 | $4,745 -39.2% | $553,774 -0.2% |
| 2023 | $7,807 -4.9% | $554,848 +11.1% |
| 2022 | $8,213 | $499,525 +12.5% |
| 2021 | -- | $444,055 +3.4% |
| 2020 | $7,985 +8% | $429,650 +8.7% |
| 2019 | $7,396 +1.1% | $395,400 +5.4% |
| 2018 | $7,315 | $375,000 |
| 2017 | $7,315 -0.1% | $375,000 |
| 2016 | $7,322 -16.1% | $375,000 -9% |
| 2015 | $8,723 | $411,900 +21.4% |
| 2014 | $8,723 | $339,326 +37.4% |
| 2013 | -- | $247,000 -4.4% |
| 2012 | -- | $258,348 |
| 2011 | -- | $258,348 -2.4% |
| 2010 | -- | $264,767 |
| 2009 | -- | $264,767 +26% |
| 2008 | -- | $210,152 -4.1% |
| 2007 | -- | $219,199 +10.7% |
| 2006 | -- | $198,000 -7.1% |
| 2005 | -- | $213,143 +8.7% |
| 2004 | -- | $196,000 |
| 2003 | -- | $196,000 +15.7% |
| 2002 | -- | $169,400 |
| 2001 | -- | $169,400 +54.8% |
| 2000 | -- | $109,400 |
Find assessor info on the county website
Monthly payment
Est. payment
Payment breakdown
Explore the cost of this home by adjusting the details. Changes won't be saved.Climate risks
Neighborhood: Lazy Brook - Timbergrove
Nearby schools
Schools provided by the listing agent
- Elementary: Sinclair Elementary School (Houston)
- Middle: Black Middle School
- High: Waltrip High School
Source: HAR. This data may not be complete. We recommend contacting the local school district to confirm school assignments for this home.
Similar homes
- $675,0004 bd2 ba2.1k sqft1611 Droxford Dr, Houston, TX 77008For Sale
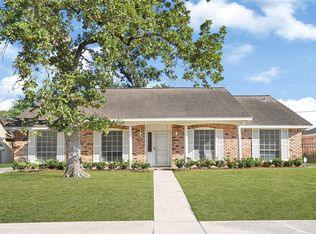 MLS ID #70933604, David Thelen, Keller Williams Premier Realty. HAR
 - $685,0003 bd2 ba2k sqft2205 Lazybrook Dr, Houston, TX 77008For Sale
 MLS ID #47444390, Edwin Mauricio, Keller Williams Realty Metropolitan. HAR
 - $499,0003 bd2 ba1.5k sqft2609 Bevis St, Houston, TX 77008For Sale
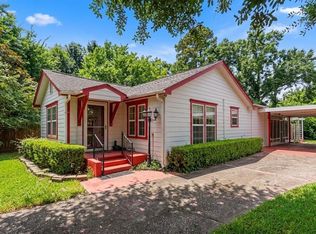 MLS ID #15408976, Tanya Warner, RA Brokers. HAR
 - $699,0002 bd2 ba1.8k sqft1107 Du Barry Ln, Houston, TX 77018For Sale
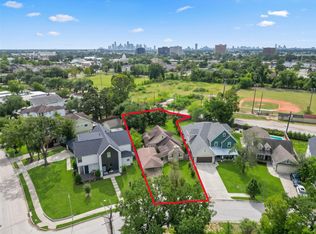 MLS ID #7438738, Brenda Quiroga, RE/MAX The Woodlands & Spring. HAR
