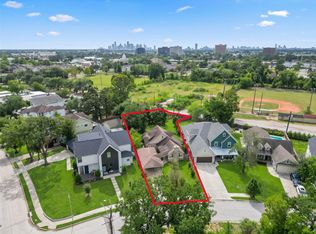
Welcome home to 1611 Droxford Drive, a classic single-story ranch on a 9,240-square-foot lot in Houston's established Timbergrove Manor neighborhood! Featuring 4 bedrooms and 2 bathrooms, this home presents an exciting opportunity to preserve its original charm, renovate to suit your style, or explore the possibilities of the spacious lot. The traditional layout features formal living and dining rooms, a family room with a built-in desk, and a kitchen with quartz countertops, stainless steel appliances, and breakfast bars opening to the breakfast room and living area. The primary suite features an en-suite bath with vanity area and walk-in shower. Major 2021 updates include whole-home repiping and replacement of the A/C, furnace, and water heater. Features include a carpet-free interior, front porch, in-home utility room, and detached garage. Enjoy nearby Jaycee Park, Timbergrove Manor Park, and White Oak Bayou trails, with access to the Heights, Downtown, Loop 610, I-10, and US-290.
For sale
$675,000
1611 Droxford Dr, Houston, TX 77008
4beds
2,181sqft
Single Family Residence
Built in 1960
9,239 Square Feet Lot
$646,300 Zestimate®
$309/sqft
$-- HOA
What's special
Detached garageClassic single-story ranchStainless steel appliancesCarpet-free interiorKitchen with quartz countertopsFront porchIn-home utility room
- 4 days
- 341
- 35
Likely to sell faster than
Zillow last checked:
Listing updated:
Listed by:
David Thelen TREC #0621532 713-585-0141,
Keller Williams Premier Realty
Source: HAR,MLS#: 70933604
Facts & features
Interior
Bedrooms & bathrooms
- Bedrooms: 4
- Bathrooms: 2
- Full bathrooms: 2
Primary bedroom
- Level: First
- Area: 256
- Dimensions: 16x16
Bedroom
- Level: First
- Area: 132
- Dimensions: 12x11
Bedroom
- Level: First
- Area: 150
- Dimensions: 15x10
Bedroom
- Level: First
- Area: 120
- Dimensions: 12x10
Other
- Level: First
- Area: 70
- Dimensions: 10x7
Breakfast
- Level: First
- Area: 77
- Dimensions: 11x7
Den
- Level: First
- Area: 418
- Dimensions: 22x19
Dining room
- Level: First
- Area: 121
- Dimensions: 11x11
Kitchen
- Level: First
- Area: 143
- Dimensions: 13x11
Living room
- Level: First
- Area: 176
- Dimensions: 16x11
Primary bath
- Level: First
- Area: 49
- Dimensions: 7x7
Utility room
- Level: First
- Area: 48
- Dimensions: 8x6
Heating
- Natural Gas
Cooling
- Ceiling Fan(s), Electric
Appliances
- Included: Disposal, Electric Oven, Oven, Electric Cooktop, Dishwasher
- Laundry: Electric Dryer Hookup, Washer Hookup
Features
- All Bedrooms Down, En-Suite Bath, Primary Bed - 1st Floor, Walk-In Closet(s)
- Flooring: Laminate, Terrazzo
- Windows: Window Coverings
Interior area
- Total structure area: 2,181
- Total interior livable area: 2,181 sqft
Video & virtual tour
Property
Parking
- Total spaces: 2
- Parking features: Detached, Driveway
- Garage spaces: 2
Features
- Stories: 1
- Patio & porch: Patio/Deck, Porch
- Exterior features: Back Green Space, Side Yard
- Fencing: Back Yard
Lot
- Size: 9,239 Square Feet
- Dimensions: 68 x 137
- Features: Back Yard, Subdivided, 0 Up To 1/4 Acre
Details
- Parcel number: 0913250000004
Construction
Type & style
- Home type: SingleFamily
- Architectural style: Ranch
- Property subtype: Single Family Residence
Materials
- Brick, Wood Siding
- Foundation: Slab
- Roof: Composition
Condition
- New construction: No
- Year built: 1960
Utilities & green energy
- Sewer: Public Sewer
- Water: Public
Green energy
- Energy efficient items: Exposure/Shade
Community & HOA
Community
- Subdivision: Timbergrove Manor
Location
- Region: Houston
Financial & listing details
- Price per square foot: $309/sqft
- Tax assessed value: $520,694
- Annual tax amount: $12,172
- Date on market: 10/19/2026
- Listing terms: Cash,Conventional,FHA,VA Loan
- Ownership: Full Ownership
- Road surface type: Concrete
Estimated market value
$646,300
$614,000 - $679,000
$2,871/mo
Price history
| Date | Event | Price |
|---|---|---|
| 10/19/2026 | Listed for sale | $675,000$309/sqft |
Source:  HAR #70933604 Report a problem | ||
| 11/10/2022 | Listed for rent | $2,900$1/sqft |
Source: Zillow Rental Network_1 #76532560 Report a problem | ||
Public tax history
| Year | Property taxes | Tax assessment |
|---|---|---|
| 2025 | $1,714 +29.2% | $520,694 -4.7% |
| 2024 | $1,327 | $546,287 -0.7% |
| 2023 | -- | $550,320 +12.1% |
| 2022 | $1,558 | $490,773 +16.1% |
| 2021 | -- | $422,795 -1% |
| 2020 | -- | $427,183 +4.7% |
| 2019 | $1,663 +20.3% | $407,952 +27.5% |
| 2018 | $1,382 | $320,000 -8.6% |
| 2017 | $1,382 -9.1% | $350,000 |
| 2016 | $1,520 -4.8% | $350,000 -13.5% |
| 2015 | $1,596 | $404,435 +30.4% |
| 2014 | $1,596 | $310,106 +24.1% |
| 2013 | -- | $249,969 +4.5% |
| 2012 | -- | $239,100 |
| 2011 | -- | $239,100 -1.6% |
| 2010 | -- | $243,000 -7.9% |
| 2009 | -- | $263,874 +20.5% |
| 2007 | -- | $219,006 +5.9% |
| 2006 | -- | $206,719 +12.1% |
| 2005 | -- | $184,360 +10% |
| 2004 | -- | $167,600 +7.7% |
| 2003 | -- | $155,600 +10% |
| 2002 | -- | $141,500 |
| 2001 | -- | $141,500 +9.9% |
| 2000 | -- | $128,700 |
Find assessor info on the county website
Monthly payment
Est. payment
Payment breakdown
Explore the cost of this home by adjusting the details. Changes won't be saved.Climate risks
Neighborhood: Lazy Brook - Timbergrove
Nearby schools
Schools provided by the listing agent
- Elementary: Sinclair Elementary School (Houston)
- Middle: Black Middle School
- High: Waltrip High School
Source: HAR. This data may not be complete. We recommend contacting the local school district to confirm school assignments for this home.
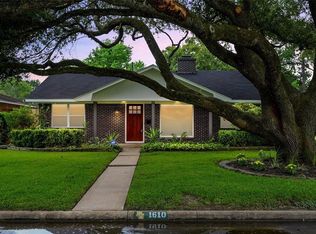
Similar homes
- $650,0002 bd4 ba1.4k sqft1733 Creek Dr, Houston, TX 77055For Sale
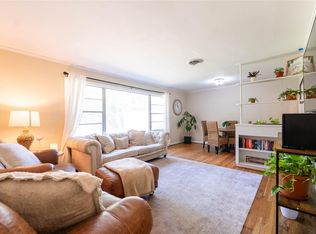 MLS ID #6575526, Billie Garza, Texas United Realty. HAR
- $679,0004 bd3 ba2.4k sqft1609 Cheshire Ln, Houston, TX 77018For Sale
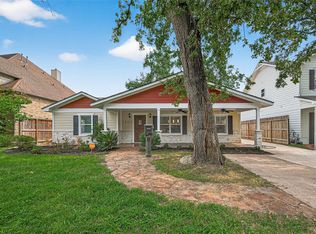 MLS ID #76444346, Polina Vasilyeva, RE/MAX Grand. HAR
- $500,0003 bd2 ba1.3k sqft6307 Pineshade Ln, Houston, TX 77008For Sale
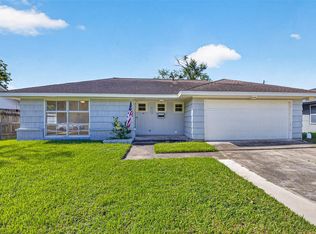 MLS ID #37915388, Matthew Shelton, Greenwood King Properties - Heights Office. HAR
- $699,0002 bd2 ba1.8k sqft1107 Du Barry Ln, Houston, TX 77018For Sale
 MLS ID #7438738, Brenda Quiroga, RE/MAX The Woodlands & Spring. HAR
