Discover a rare 6-bedroom, 3.5 bath home that offers space, flexibility, and unexpected charm. Step through the front door into a welcoming foyer that sets the tone for this thoughtfully designed residence. The layout maximizes bedroom space which is ideal for large families, shared living, or creative uses like home offices or hobby rooms. Contemporary finishes flow throughout the space, while a separate, inviting mother-in-law suite with a half bath provides added flexibility. The expansive backyard provides plenty of room to relax, entertain, or make your outdoor vision come to life. A unique layout with endless potential. Don’t miss this one!
For sale
$699,000
1613 Wycliffe Dr, Houston, TX 77043
6beds
2,460sqft
Single Family Residence
Built in 1963
0.34 Acres Lot
$669,100 Zestimate®
$284/sqft
$-- HOA
What's special
Contemporary finishesWelcoming foyerExpansive backyardThoughtfully designed residenceMaximizes bedroom space
- 75 days
- 150
- 8
Zillow last checked:
Listing updated:
Listed by:
Karina White TREC #0725555 281-917-4519,
ST Realty
Source: HAR,MLS#: 43220850
Facts & features
Interior
Bedrooms & bathrooms
- Bedrooms: 6
- Bathrooms: 4
- Full bathrooms: 3
- 1/2 bathrooms: 1
Primary bedroom
- Level: First
- Area: 120
- Dimensions: 10x12
Bedroom
- Level: First
- Area: 100
- Dimensions: 10x10
Bedroom
- Level: First
- Area: 100
- Dimensions: 10x10
Bedroom
- Level: First
- Area: 225
- Dimensions: 15x15
Bedroom
- Level: First
- Area: 100
- Dimensions: 10x10
Bedroom
- Level: First
- Area: 100
- Dimensions: 10x10
Heating
- Natural Gas
Cooling
- Electric
Appliances
- Included: Water Softener Rented
Interior area
- Total structure area: 2,460
- Total interior livable area: 2,460 sqft
Video & virtual tour
Property
Parking
- Parking features: Attached
- Has attached garage: Yes
Features
- Stories: 1
Lot
- Size: 0.34 Acres
- Features: Subdivided, 1/4 Up to 1/2 Acre
Details
- Parcel number: 0813610000064
Construction
Type & style
- Home type: SingleFamily
- Architectural style: Traditional
- Property subtype: Single Family Residence
Materials
- Brick
- Foundation: Slab
- Roof: Wood
Condition
- New construction: No
- Year built: 1963
Utilities & green energy
- Sewer: Public Sewer
- Water: Public
Community & HOA
Community
- Subdivision: Wrenwood
Location
- Region: Houston
Financial & listing details
- Price per square foot: $284/sqft
- Tax assessed value: $446,819
- Annual tax amount: $8,601
- Date on market: 8/7/2026
- Listing terms: Cash,Conventional,FHA,Investor
Estimated market value
$669,100
$636,000 - $703,000
$3,558/mo
Price history
| Date | Event | Price |
|---|---|---|
| 8/7/2026 | Listed for sale | $699,000-6.7%$284/sqft |
Source:  HAR #43220850 Report a problem HAR #43220850 Report a problem | ||
| 4/18/2026 | Listing removed | $749,000$304/sqft |
Source: HAR #38672086 Report a problem | ||
| 1/19/2026 | Listed for sale | $749,000-0.1%$304/sqft |
Source: HAR #38672086 Report a problem | ||
| 1/1/2026 | Listing removed | $750,000$305/sqft |
Source: HAR #55846799 Report a problem | ||
| 10/1/2025 | Listing removed | $5,000$2/sqft |
Source:  HAR #55724608 Report a problem HAR #55724608 Report a problem | ||
| 8/6/2025 | Listed for rent | $5,000$2/sqft |
Source: HAR #55724608 Report a problem | ||
| 6/20/2025 | Listed for sale | $750,000+387.3%$305/sqft |
Source: HAR #55846799 Report a problem | ||
| 11/3/2010 | Listing removed | $153,900$63/sqft |
Source: Realm Real Estate Professional #43012655 Report a problem | ||
| 7/2/2010 | Listed for sale | $153,900$63/sqft |
Source: Realm Real Estate Professional #43012655 Report a problem | ||
Public tax history
| Year | Property taxes | Tax assessment |
|---|---|---|
| 2025 | $580 -83.5% | $446,819 +4.7% |
| 2024 | $3,521 +17.7% | $426,939 -12.8% |
| 2023 | $2,992 +8.5% | $489,554 +24.1% |
| 2022 | $2,758 | $394,353 +31.5% |
| 2021 | -- | $299,872 +10% |
| 2020 | $2,219 +8.3% | $272,515 |
| 2019 | $2,049 -39.5% | $272,515 +17% |
| 2018 | $3,388 | $232,820 |
| 2017 | $3,388 +11% | $232,820 +15.7% |
| 2016 | $3,051 +15.2% | $201,313 +1% |
| 2015 | $2,650 | $199,350 |
| 2014 | $2,650 | -- |
| 2013 | -- | $122,055 |
| 2012 | -- | $122,055 -15.9% |
| 2011 | -- | $145,090 +17.8% |
| 2010 | -- | $123,176 |
| 2009 | -- | $123,176 +0.5% |
| 2007 | -- | $122,528 +1.9% |
| 2006 | -- | $120,221 -5.4% |
| 2005 | -- | $127,140 +1.9% |
| 2004 | -- | $124,800 +30.7% |
| 2003 | -- | $95,500 +9.9% |
| 2002 | -- | $86,900 +10% |
| 2001 | -- | $79,000 +9.9% |
| 2000 | -- | $71,900 |
Find assessor info on the county website
Monthly payment
Est. payment
Payment breakdown
Explore the cost of this home by adjusting the details. Changes won't be saved.Climate risks
Neighborhood: Spring Branch West
Nearby schools
Schools provided by the listing agent
- Elementary: Sherwood Elementary School
- Middle: Spring Forest Middle School
- High: Stratford High School (Spring Branch)
Source: HAR. This data may not be complete. We recommend contacting the local school district to confirm school assignments for this home.
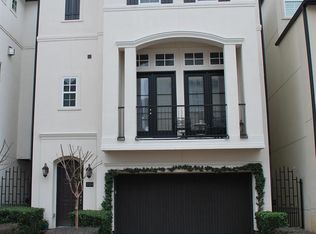
Similar homes
- $550,0004 bd3 ba2k sqft1923 Spillers Ln, Houston, TX 77043For Sale
 MLS ID #14701140, Abdul-Moid Mohammed, 5th Stream Realty. HAR
 - $495,0004 bd2 ba2.5k sqft2610 Teague Rd, Houston, TX 77080For Sale
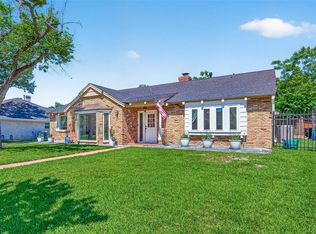 MLS ID #78218448, Amy Wallner, Better Homes and Gardens Real Estate Gary Greene - Woodway. HAR
 - $729,9004 bd4 ba3.4k sqft931 Fleetwood Place Dr, Houston, TX 77079For Sale
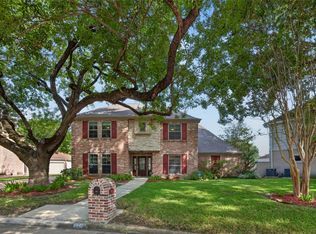 MLS ID #55413946, Bianca Carvalho Frassetti, All City Real Estate. HAR
 - $500,0004 bd3 ba2.3k sqft12322 Wedgehill Ln, Houston, TX 77077For Sale
 MLS ID #44200565, Perry Davis, Happen Houston. HAR
