Welcome to this stylishly updated 4-bedroom 3-full-bath home in the Braes Manor subdivision. Set among mature trees on a high, elevated lot, this house has never flooded. The well-planned layout offers a spacious formal living and dining area, perfect for family events. The large family room boasts a high soaring ceiling, crown molding, and attractive wood beams. A sliding glass door leads to the expansive backyard and patio. The kitchen features SS appliances with fridge, white display cabinets, granite counters, and opens to the breakfast area. The oversized primary bedroom has a built-in dresser. The primary bath includes a sleek whirlpool tub and walk-in shower. Hardwood and laminate floors run through guest rooms. Utility room features a vanity and handy organizing counter. 2024 water heater. This home is near Longfellow Elementary, Linkwood Park, and Braes Bayou trails. Also close to TMC, downtown, Galleria, Reliant Stadium, Museum District, West U, U of H, Rice, and St. Thomas.
For sale
$650,000
3641 Deal St, Houston, TX 77025
4beds
2,950sqft
Single Family Residence
Built in 1956
9,064 Square Feet Lot
$632,200 Zestimate®
$220/sqft
$-- HOA
What's special
Granite countersHigh elevated lotCrown moldingSet among mature treesAttractive wood beamsWhite display cabinets
- 13 hours
- 117
- 10
Zillow last checked:
Listing updated:
Listed by:
Peng Yu TREC #0698931 601-842-3134,
Sweet Home Realty,
Begul Tunc TREC #0838476 510-502-7339,
Sweet Home Realty
Source: HAR,MLS#: 34874881
Facts & features
Interior
Bedrooms & bathrooms
- Bedrooms: 4
- Bathrooms: 3
- Full bathrooms: 3
Primary bedroom
- Level: First
- Area: 224
- Dimensions: 16 x 14
Bedroom
- Level: First
- Area: 140
- Dimensions: 14 x 10
Bedroom
- Level: First
- Area: 168
- Dimensions: 14 x 12
Bedroom
- Level: First
- Area: 180
- Dimensions: 15 x 12
Breakfast
- Level: First
- Area: 120
- Dimensions: 12 x 10
Den
- Level: First
- Area: 210
- Dimensions: 15 x 14
Dining room
- Level: First
- Area: 150
- Dimensions: 15 x 10
Kitchen
- Level: First
- Area: 156
- Dimensions: 13 x 12
Living room
- Level: First
- Area: 360
- Dimensions: 24 x 15
Primary bath
- Level: First
- Area: 120
- Dimensions: 12 x 10
Utility room
- Level: First
- Area: 60
- Dimensions: 10 x 6
Heating
- Electric
Cooling
- Ceiling Fan(s), Electric
Appliances
- Included: Disposal, Dryer, Refrigerator, Washer, Electric Oven, Oven, Electric Cooktop, Dishwasher
- Laundry: Electric Dryer Hookup, Gas Dryer Hookup, Washer Hookup
Features
- Crown Molding, All Bedrooms Down, Primary Bed - 1st Floor
- Flooring: Laminate, Tile, Wood
Interior area
- Total structure area: 2,950
- Total interior livable area: 2,950 sqft
Property
Parking
- Total spaces: 2
- Parking features: Attached
- Attached garage spaces: 2
Features
- Stories: 1
- Exterior features: Sprinkler System
- Has spa: Yes
- Fencing: Partial
Lot
- Size: 9,064 Square Feet
- Features: Corner Lot, 0 Up To 1/4 Acre
Details
- Parcel number: 0831970000007
Construction
Type & style
- Home type: SingleFamily
- Architectural style: Traditional
- Property subtype: Single Family Residence
Materials
- Brick, Wood Siding
- Foundation: Slab
- Roof: Composition
Condition
- New construction: No
- Year built: 1956
Utilities & green energy
- Sewer: Public Sewer
- Water: Public
Community & HOA
Community
- Subdivision: Braes Manor Sec
Location
- Region: Houston
Financial & listing details
- Price per square foot: $220/sqft
- Tax assessed value: $545,558
- Annual tax amount: $11,050
- Date on market: 10/12/2026
- Listing terms: Cash,Conventional,FHA,VA Loan
Estimated market value
$632,200
$601,000 - $664,000
$3,492/mo
Price history
| Date | Event | Price |
|---|---|---|
| 10/12/2026 | Listed for rent | $3,000$1/sqft |
Source:  HAR #88671574 Report a problem HAR #88671574 Report a problem | ||
| 2/2/2026 | Listing removed | $3,000$1/sqft |
Source: HAR #63654500 Report a problem | ||
| 1/26/2026 | Price change | $640,000-1.4%$217/sqft |
Source:  HAR #41928977 Report a problem HAR #41928977 Report a problem | ||
| 1/19/2026 | Price change | $3,000-4.8%$1/sqft |
Source: HAR #63654500 Report a problem | ||
| 12/18/2025 | Price change | $3,150+1.6%$1/sqft |
Source: HAR #63654500 Report a problem | ||
| 12/8/2025 | Listed for sale | $649,000-3.1%$220/sqft |
Source: HAR #41928977 Report a problem | ||
| 7/9/2025 | Listing removed | $670,000$227/sqft |
Source: HAR #68725999 Report a problem | ||
| 7/1/2025 | Price change | $670,000-2.9%$227/sqft |
Source: HAR #68725999 Report a problem | ||
| 5/18/2025 | Listed for sale | $690,000+25.5%$234/sqft |
Source: HAR #68725999 Report a problem | ||
| 3/2/2024 | Listing removed | $550,000$186/sqft |
Source:  HomeSmart #25293794 Report a problem HomeSmart #25293794 Report a problem | ||
| 2/2/2024 | Pending sale | $550,000$186/sqft |
Source: HAR #25293794 Report a problem | ||
| 1/25/2024 | Listing removed | -- |
Source: HAR #54784369 Report a problem | ||
| 1/8/2024 | Price change | $3,100-3.1%$1/sqft |
Source: HAR #54784369 Report a problem | ||
| 1/8/2024 | Price change | $550,000$186/sqft |
Source: HAR #25293794 Report a problem | ||
| 12/19/2023 | Price change | $3,200-3%$1/sqft |
Source: HAR #54784369 Report a problem | ||
| 12/12/2023 | Listed for rent | $3,300$1/sqft |
Source: HAR #54784369 Report a problem | ||
| 12/12/2023 | Listing removed | -- |
Source: HomeSmart Report a problem | ||
| 11/21/2023 | Listed for rent | $3,300+40.4%$1/sqft |
Source: HAR #54784369 Report a problem | ||
| 3/16/2022 | Listing removed | -- |
Source: HAR #67326645 Report a problem | ||
| 10/13/2021 | Listed for sale | $550,000$186/sqft |
Source: HAR #67326645 Report a problem | ||
| 9/29/2020 | Listing removed | $2,350$1/sqft |
Source: Champions Real Estate Group #66130824 Report a problem | ||
Public tax history
| Year | Property taxes | Tax assessment |
|---|---|---|
| 2025 | $11,594 +4.9% | $545,558 +3.3% |
| 2024 | $11,050 +1.8% | $528,099 -1.9% |
| 2023 | $10,852 -2.9% | $538,599 +6.1% |
| 2022 | $11,173 | $507,411 +7.7% |
| 2021 | -- | $470,916 +4.3% |
| 2020 | $10,829 +2.4% | $451,302 +3.4% |
| 2019 | $10,571 +42.4% | $436,529 +34.5% |
| 2018 | $7,426 | $324,634 -14.7% |
| 2017 | $7,426 +9.3% | $380,455 |
| 2016 | $6,791 +17.5% | $380,455 |
| 2015 | $5,781 | $380,455 +31.9% |
| 2014 | $5,781 | $288,348 +4.8% |
| 2013 | -- | $275,114 |
| 2012 | -- | $275,114 +29.6% |
| 2011 | -- | $212,220 |
| 2010 | -- | $212,220 -29.8% |
| 2009 | -- | $302,253 +27.9% |
| 2007 | -- | $236,400 |
| 2006 | -- | $236,400 +0.2% |
| 2005 | -- | $236,003 +9.8% |
| 2004 | -- | $215,000 |
| 2003 | -- | $215,000 +4.5% |
| 2002 | -- | $205,700 +10% |
| 2001 | -- | $187,000 +10% |
| 2000 | -- | $170,000 |
Find assessor info on the county website
Monthly payment
Est. payment
Payment breakdown
Explore the cost of this home by adjusting the details. Changes won't be saved.Climate risks
Neighborhood: Braeswood Place
Nearby schools
Schools provided by the listing agent
- Elementary: Longfellow Elementary School (Houston)
- Middle: Pershing Middle School
- High: Bellaire High School
Source: HAR. This data may not be complete. We recommend contacting the local school district to confirm school assignments for this home.
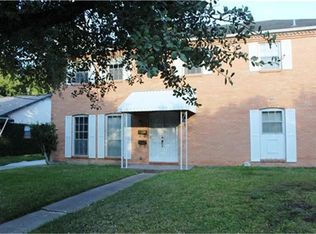
Similar homes
- $710,0003 bd2 ba2.6k sqft3511 S Braeswood Blvd, Houston, TX 77025For Sale
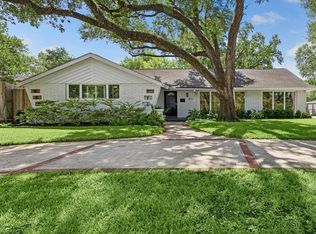 MLS ID #24076823, David Hille, Coldwell Banker Realty - Heights. HAR
 - $410,0004 bd3 ba2.7k sqft4002 Cheena Dr, Houston, TX 77025For Sale
 MLS ID #19490908, Kalee Irwin, Better Homes and Gardens Real Estate Gary Greene - Memorial. HAR
 - $595,0004 bd3 ba2.4k sqft5107 Queensloch Dr, Houston, TX 77096For Sale
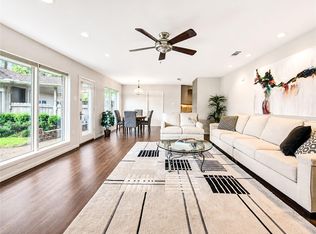 MLS ID #44620955, Stephanie Aron-Weiss, Douglas Elliman Real Estate. HAR
 - $650,0004 bd3 ba3.2k sqft9806 Emnora Ln, Houston, TX 77080For Sale
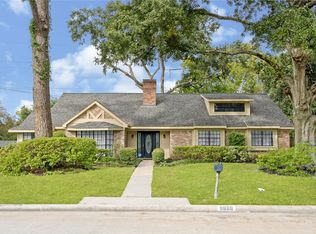 MLS ID #51241423, Bentley Zemanek, Grace Team Realty. HAR
