Located in a well-established Houston neighborhood, this inviting home offers a comfortable blend of space, natural light, and practical design. The entry opens to bright living areas with large windows and an easy flow ideal for everyday living or entertaining. The kitchen provides ample cabinetry and workspace with a layout suited for modern needs. Bedrooms are well-sized with good closet storage, and bathrooms feature clean, updated finishes. The backyard offers a private outdoor setting with room for gatherings, gardening, or future improvements, plus a covered patio for year-round use. Additional highlights include a dedicated laundry area, driveway parking, and convenient access to parks, schools, shopping, and major Houston roadways. This property offers a solid combination of charm, comfort, and location.
For sale
$425,000
4831 Knickerbocker St, Houston, TX 77035
4beds
2,139sqft
Single Family Residence
Built in 1956
8,398 Square Feet Lot
$411,800 Zestimate®
$199/sqft
$36/mo HOA
What's special
Driveway parkingLarge windowsNatural lightGood closet storageDedicated laundry area
- 80 days
- 88
- 1
Zillow last checked:
Listing updated:
Listed by:
Erick Harbert TREC #0629658 281-694-7966,
Realty Right,
Kenneth Barber TREC #0819276 850-879-9128,
Realty Right
Source: HAR,MLS#: 10753225
Facts & features
Interior
Bedrooms & bathrooms
- Bedrooms: 4
- Bathrooms: 2
- Full bathrooms: 2
Primary bedroom
- Level: First
- Area: 305.86
- Dimensions: 15'2x20'2
Bedroom
- Level: First
- Area: 110.36
- Dimensions: 11'5x9'8
Bedroom
- Level: First
- Area: 151.27
- Dimensions: 11'5x13'3
Bedroom
- Level: First
- Area: 112.26
- Dimensions: 11'5x9'10
Other
- Level: First
- Area: 53.75
- Dimensions: 7'2x7'6
Breakfast
- Level: First
- Area: 153.33
- Dimensions: 9'7x16
Dining room
- Level: First
- Area: 120.97
- Dimensions: 11'2x10'10
Family room
- Level: First
- Area: 245.21
- Dimensions: 17'10x13'9
Kitchen
- Level: First
- Area: 201.28
- Dimensions: 12'11x15'7
Living room
- Level: First
- Area: 268.02
- Dimensions: 12'11x20'9
Primary bath
- Level: First
- Area: 54.31
- Dimensions: 8'3x6'7
Heating
- Electric
Cooling
- Electric
Appliances
- Included: Electric Oven, Microwave, Electric Range, Dishwasher
Features
- All Bedrooms Down
- Flooring: Wood
- Number of fireplaces: 1
- Fireplace features: Wood Burning
Interior area
- Total structure area: 2,139
- Total interior livable area: 2,139 sqft
Video & virtual tour
Property
Parking
- Total spaces: 2
- Parking features: Attached
- Attached garage spaces: 2
Features
- Stories: 1
Lot
- Size: 8,398 Square Feet
- Features: Subdivided, 0 Up To 1/4 Acre
Details
- Parcel number: 0852000000012
Construction
Type & style
- Home type: SingleFamily
- Architectural style: Traditional
- Property subtype: Single Family Residence
Materials
- Brick
- Foundation: Slab
- Roof: Composition
Condition
- New construction: No
- Year built: 1956
Utilities & green energy
- Sewer: Other
- Water: Other
Community & HOA
Community
- Subdivision: Willow Meadows
HOA
- Has HOA: Yes
- HOA fee: $435 annually
Location
- Region: Houston
Financial & listing details
- Price per square foot: $199/sqft
- Tax assessed value: $464,115
- Annual tax amount: $9,711
- Date on market: 7/23/2026
- Listing terms: Cash,Conventional,FHA,Investor,VA Loan
- Road surface type: Concrete
Estimated market value
$411,800
$391,000 - $432,000
$2,608/mo
Price history
| Date | Event | Price |
|---|---|---|
| 7/2/2026 | Price change | $425,000-3.1%$199/sqft |
Source:  HAR #68771394 Report a problem HAR #68771394 Report a problem | ||
| 3/12/2026 | Price change | $438,750-2.5%$205/sqft |
Source: HAR #21483613 Report a problem | ||
| 12/9/2025 | Listed for sale | $450,000$210/sqft |
Source: HAR #21483613 Report a problem | ||
Public tax history
| Year | Property taxes | Tax assessment |
|---|---|---|
| 2025 | $1,807 -23.1% | $464,115 |
| 2024 | $2,349 +7% | $464,115 +9.5% |
| 2023 | $2,195 -25.7% | $423,782 +4.1% |
| 2022 | $2,952 | $406,965 +24.3% |
| 2021 | -- | $327,531 -11.5% |
| 2020 | $6,597 +9.4% | $369,947 +13.8% |
| 2019 | $6,028 -11.4% | $325,000 -7.1% |
| 2018 | $6,807 | $350,000 |
| 2017 | $6,807 -12.5% | $350,000 -14.4% |
| 2016 | $7,776 +17.7% | $409,056 +6.2% |
| 2015 | $6,609 | $385,000 +14.9% |
| 2014 | $6,609 | $335,000 +8.1% |
| 2013 | -- | $310,000 +14.2% |
| 2012 | -- | $271,400 -2.4% |
| 2011 | -- | $277,964 |
| 2010 | -- | $277,964 |
| 2009 | -- | $277,964 +4.2% |
| 2007 | -- | $266,857 +8.8% |
| 2006 | -- | $245,373 +1.9% |
| 2005 | -- | $240,680 +10% |
| 2004 | -- | $218,800 +1.1% |
| 2003 | -- | $216,500 +10% |
| 2002 | -- | $196,900 +10% |
| 2001 | -- | $179,000 +10% |
| 2000 | -- | $162,800 |
Find assessor info on the county website
Monthly payment
Est. payment
Payment breakdown
Explore the cost of this home by adjusting the details. Changes won't be saved.Climate risks
Neighborhood: Willow Meadows - Willowbend Area
Nearby schools
Schools provided by the listing agent
- Elementary: Red Elementary School
- Middle: Meyerland Middle School
- High: Westbury High School
Source: HAR. This data may not be complete. We recommend contacting the local school district to confirm school assignments for this home.
- $535,3003 bd2 ba2.2k sqft4835 Knickerbocker St, Houston, TX 77035Off Market
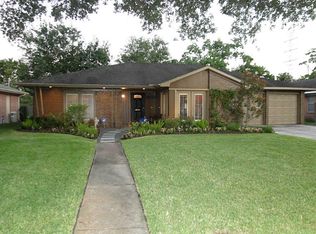
- $429,8003 bd2 ba2.2k sqft4827 Knickerbocker St, Houston, TX 77035Off Market
- $315,2004 bd2 ba2.2k sqft4839 Knickerbocker St, Houston, TX 77035Off Market
- $382,2003 bd2 ba1.8k sqft4823 Knickerbocker St, Houston, TX 77035Off Market
Similar homes
- $435,0003 bd2 ba2k sqft4814 Omeara Dr, Houston, TX 77035For Sale
 MLS ID #82081063, Ozzie Ramirez, AEA Realty, LLC. HAR
 - $385,0003 bd2 ba1.8k sqft5006 Creekbend Dr, Houston, TX 77035For Sale
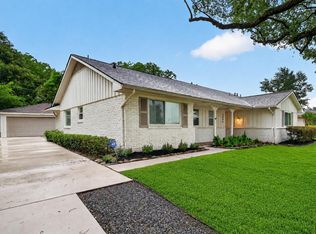 MLS ID #48809404, Kendyl Maurer-Somer, Weichert, Realtors - The Murray Group. HAR
 - $399,0003 bd3 ba2.4k sqft5623 Dumfries Dr, Houston, TX 77096For Sale
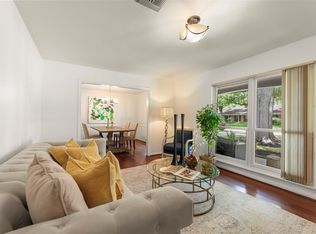 MLS ID #62253487, Patricia Brand, Keller Williams Memorial. HAR
 - $420,0004 bd3 ba2.5k sqft7351 Brace St, Houston, TX 77061For Sale
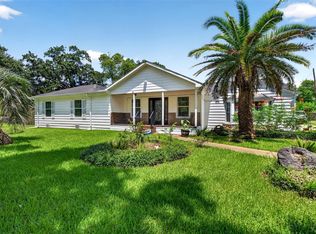 MLS ID #15430063, Paula Topete, Keller Williams Signature. HAR
