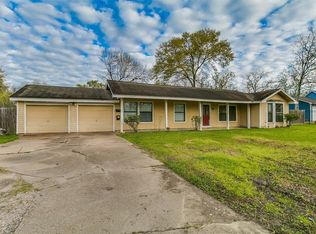
Welcome to this beautifully remodeled 4-bedroom, 3-bathroom home, where modern elegance meets comfortable living. Featuring soaring high ceilings, thoughtfully designed spaces, and stylish finishes throughout, this home is truly move-in ready.
At the heart of the home is a state-of-the-art kitchen, designed for both everyday living and effortless entertaining. With its modern finishes, generous workspace, and inviting layout, it’s the perfect place to gather with family and friends.
The home also offers a convenient mudroom, adding functionality and organization to everyday life. The spacious guest suite features a private bathroom, providing comfort and privacy for overnight guests or extended family.
Every detail has been carefully considered in this stunning remodel, creating a home that feels both sophisticated and welcoming. A beautiful space to live, entertain, and make lasting memories.
For sale
$420,000
7351 Brace St, Houston, TX 77061
4beds
2,517sqft
Single Family Residence
Built in 1940
0.98 Acres Lot
$405,600 Zestimate®
$167/sqft
$-- HOA
What's special
Modern finishesSoaring high ceilingsGenerous workspaceState-of-the-art kitchenThoughtfully designed spacesInviting layoutStunning remodel
- 58 days
- 228
- 11
Zillow last checked:
Listing updated:
Listed by:
Paula Topete TREC #0711989 832-276-5064,
Keller Williams Signature
Source: HAR,MLS#: 15430063
Facts & features
Interior
Bedrooms & bathrooms
- Bedrooms: 4
- Bathrooms: 3
- Full bathrooms: 3
Primary bedroom
- Level: First
- Area: 228
- Dimensions: 19x12
Bedroom
- Level: First
- Area: 180
- Dimensions: 15x12
Bedroom
- Level: First
- Area: 182
- Dimensions: 14x13
Bedroom
- Level: First
- Area: 306
- Dimensions: 18x17
Utility room
- Level: First
- Area: 132
- Dimensions: 12x11
Heating
- Electric, Natural Gas
Cooling
- Ceiling Fan(s), Electric, Gas
Appliances
- Included: Disposal, Gas Oven, Microwave, Gas Range, Dishwasher
- Laundry: Electric Dryer Hookup, Gas Dryer Hookup, Washer Hookup
Features
- Crown Molding, Formal Entry/Foyer, High Ceilings, All Bedrooms Down, En-Suite Bath, Walk-In Closet(s)
- Flooring: Engineered Hardwood, Tile
- Has fireplace: No
Interior area
- Total structure area: 2,517
- Total interior livable area: 2,517 sqft
Property
Parking
- Total spaces: 4
- Parking features: No Garage, Additional Parking, Boat, RV Access/Parking, Driveway, Workshop in Garage, Detached Carport
- Carport spaces: 4
Accessibility
- Accessibility features: Master Bath Disabled Access
Features
- Stories: 1
Lot
- Size: 0.98 Acres
- Features: Subdivided, 1/2 Up to 1 Acre
Details
- Parcel number: 0600070080026
Construction
Type & style
- Home type: SingleFamily
- Architectural style: Traditional
- Property subtype: Single Family Residence
Materials
- Unknown
- Foundation: Block & Beam
- Roof: Composition
Condition
- New construction: No
- Year built: 1940
Utilities & green energy
- Sewer: Public Sewer
- Water: Public
Community & HOA
Community
- Subdivision: Garden Villas
Location
- Region: Houston
Financial & listing details
- Price per square foot: $167/sqft
- Tax assessed value: $341,185
- Annual tax amount: $7,677
- Date on market: 8/10/2026
- Listing terms: Cash,Conventional,FHA,USDA Loan,VA Loan
- Road surface type: Concrete
Estimated market value
$405,600
$385,000 - $426,000
$2,291/mo
Price history
| Date | Event | Price |
|---|---|---|
| 8/10/2026 | Listed for sale | $420,000+40%$167/sqft |
Source:  HAR #15430063 Report a problem HAR #15430063 Report a problem | ||
| 7/25/2024 | Listing removed | -- |
Source: HAR #63425243 Report a problem | ||
| 6/21/2024 | Pending sale | $299,990$119/sqft |
Source: HAR #63425243 Report a problem | ||
| 5/31/2024 | Listed for sale | $299,990$119/sqft |
Source: HAR #63425243 Report a problem | ||
| 5/22/2024 | Pending sale | $299,990$119/sqft |
Source: HAR #63425243 Report a problem | ||
| 4/18/2024 | Listed for sale | $299,990$119/sqft |
Source: HAR #63425243 Report a problem | ||
| 4/12/2024 | Pending sale | $299,990$119/sqft |
Source: HAR #63425243 Report a problem | ||
| 4/2/2024 | Listed for sale | $299,990+9.1%$119/sqft |
Source: HAR #63425243 Report a problem | ||
| 1/14/2021 | Listing removed | -- |
Source:  HAR Report a problem HAR Report a problem | ||
| 1/5/2021 | Listed for sale | $275,000$109/sqft |
Source: Helen Guillory Real Estate #11954775 Report a problem | ||
| 7/3/1991 | Sold | -- |
Source: Agent Provided Report a problem | ||
Public tax history
| Year | Property taxes | Tax assessment |
|---|---|---|
| 2025 | $7,251 +8625.6% | $341,185 +5.8% |
| 2024 | $83 +35.9% | $322,475 +1.3% |
| 2023 | $61 -93.3% | $318,256 +7.9% |
| 2022 | $910 | $295,081 +18.2% |
| 2021 | -- | $249,676 +19.4% |
| 2020 | $880 +1.6% | $209,115 +10.5% |
| 2019 | $866 +0.6% | $189,270 +25.7% |
| 2018 | $861 | $150,575 |
| 2017 | $861 | $150,575 |
| 2016 | $861 -18.9% | $150,575 |
| 2015 | $1,062 | $150,575 +16.1% |
| 2014 | $1,062 | $129,745 |
| 2013 | -- | $129,745 |
| 2012 | -- | $129,745 -8.5% |
| 2011 | -- | $141,766 |
| 2010 | -- | $141,766 |
| 2009 | -- | $141,766 |
| 2008 | -- | $141,766 |
| 2007 | -- | $141,766 -0.8% |
| 2006 | -- | $142,872 +5.4% |
| 2005 | -- | $135,500 |
| 2004 | -- | $135,500 +5.9% |
| 2003 | -- | $127,900 +10% |
| 2002 | -- | $116,300 +9.9% |
| 2001 | -- | $105,800 +10% |
| 2000 | -- | $96,200 |
Find assessor info on the county website
Monthly payment
Est. payment
Payment breakdown
Explore the cost of this home by adjusting the details. Changes won't be saved.Climate risks
Neighborhood: Golfcrest - Bellfort - Reveille
Nearby schools
Schools provided by the listing agent
- Elementary: Garden Villas Elementary School
- Middle: Hartman Middle School
- High: Sterling High School (Houston)
Source: HAR. This data may not be complete. We recommend contacting the local school district to confirm school assignments for this home.
Similar homes
- $430,0003 bd2 ba2.1k sqft12803 Fairlane Dr, Brookside Village, TX 77581For Sale
 MLS ID #33790926, Travis Dornath, Realty ONE Group Iconic. HAR
 - $410,0004 bd3 ba2.7k sqft4002 Cheena Dr, Houston, TX 77025For Sale
 MLS ID #19490908, Kalee Irwin, Better Homes and Gardens Real Estate Gary Greene - Memorial. HAR
 - $399,0004 bd3 ba3.1k sqft16403 Glenshannon Dr, Houston, TX 77059For Sale
 MLS ID #50559888, Moselle Chapman, Greenwood King Properties - Kirby Office. HAR
 - $280,0003 bd2 ba1.9k sqft8165 Garland St, Houston, TX 77017For Sale
 MLS ID #22397760, Adam Olsen, eXp Realty, LLC. HAR
